Corcoran Urban Real Estate
$0 to $10,000
Any Beds
Any Baths
For Rent
17 Properties Rentals Within 0.5 miles of: 1901 S Calumet, Chicago
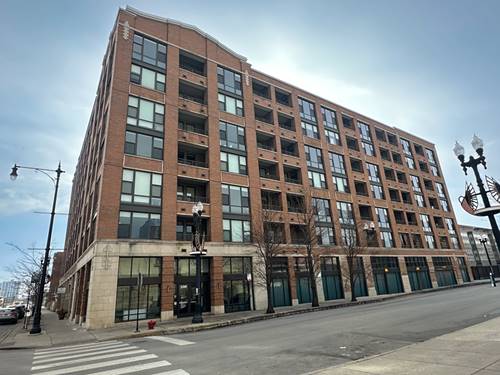
  • 2300 S Michigan Unit 503, Chicago, IL 60616
    $2,495
    1 bed | 1 bath
    2 more available units at this address
    $3,575 Unit 714 2 bd / 2 ba
    $2,545 Unit 604 1 bd / 1 ba
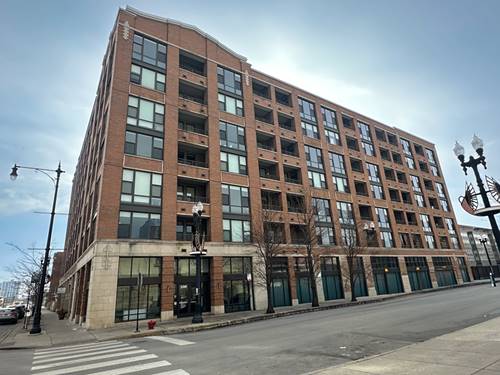
  • 2300 S Michigan Unit 604, Chicago, IL 60616
    $2,545
    1 bed | 1 bath
    2 more available units at this address
    $3,575 Unit 714 2 bd / 2 ba
    $2,495 Unit 503 1 bd / 1 ba
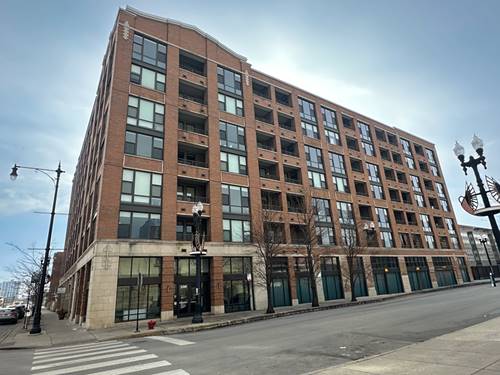
  • 2300 S Michigan Unit 714, Chicago, IL 60616
    $3,575
    2 bed | 2 bath
    2 more available units at this address
    $2,545 Unit 604 1 bd / 1 ba
    $2,495 Unit 503 1 bd / 1 ba

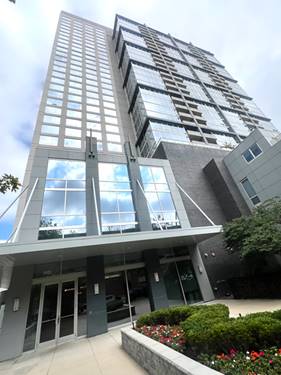
1901 S Calumet Apt 1111
Chicago, IL 60616

  • 1 Beds
  • 1 Baths
  • 850 Sq. Ft.
  • Built In 2007
Rental Price

$2,400

Beds
1  
Baths
1  
Rooms
4  
Type
Attached  
Sq. Ft.
850  
Built
2007  
Neighborhoods
South Loop, Prairie District  
MLS
#12735218
Status
Active (1 day)

Property Description

Move-In Ready Furnished Residence the luxury condo at 1901 S Calumet Ave, Unit #1111 in South Loop. Enjoy lovely City View in the high 11th Floor on this exquisite one-bedroom, one-bath residence, featuring rich hardwood flooring throughout that brings warmth, elegance, and timeless sophistication to this unit. Hardwood Floors - flow seamlessly throughout the living room, hallway, and bedroom, adding a polished, upscale feel and effortless elegance underfoot. Expansive open-concept layout with floor-to-ceiling windows. Gourmet kitchen with granite countertops, stainless steel appliances, and a large island - perfect for entertaining. Sun-Drenched Open Layout - expansive windows fill the space with natural light, highlighting the warm tones of the hardwood and creating an airy, inviting atmosphere. Private Balcony - a serene outdoor escape with sweeping city views, ideal for morning coffee or evening cocktails. In-unit washer/dryer, hardwood floors, and custom lighting throughout. 24/7 door staff & secure entry. Fully equipped fitness center with sauna on the rooftop with endless Lakeview. Rooftop outdoor pool, sun deck, and lounge area. Party room and community entertainment space. Heated garage parking # 138 available (additional $250). Steps to the lakefront trail, Soldier Field, Museum Campus, and Burnham Harbor. Easy access to CTA, Metra, LSD, and Major express - I-55/I-90/94. Walkable to Trader Joe's, Mariano's, restaurants, cafes, and Grant Park. Minimum 3 Times of Income & 730 credit score or higher. Minimum 12 months and prefer 24 months lease. No Smoking & No Pet. Parking additional $250/month.

Property Map

Property Details

Rooms

Room
Level
Flooring
Size
Living Room
Main
Hardwood
23X14
Dining Room
Main
Hardwood
COMBO
Kitchen
Main
Hardwood
12X11
Family Room
N/A
Laundry
Main
3X4
Master Bedroom
Main
Hardwood
12X11
Bedroom 2
N/A
Bedroom 3
N/A
Bedroom 4
N/A
Balcony/Porch/Lanai
Main
5X11

Utilities

  • Heating Forced Air, Indv Controls
  • Cooling Central Air
  • Water Lake Michigan, Public
  • Sewer Public Sewer

Additional Information

Common Amenities
Bike Room/Bike Trails, Door Person, Elevator in Residence, Exercise Room, Storage, Health Club, On Site Manager/Engineer, Party Room, Sundeck, Pool, Sauna, Elevator(s)
Interior Features
Sauna, Elevator, 1st Floor Bedroom, Theatre Room, 1st Floor Full Bath, Storage, High Ceilings, Open Floorplan, Dining Combo, Doorman, Granite Counters, Lobby, Quartz Counters
Exterior Features
Balcony, Dog Run, Door Monitored By TV
Appliances
Range, Microwave, Dishwasher, Refrigerator, Washer, Dryer, Disposal
Pets Allowed
Cats OK, Dogs OK
Parking
1 Garage Spaces, Asphalt, Garage Door Opener, Heated Garage, Yes, Garage Owned, Attached, Garage, Parking not included in price
Schools
District 299

Listing History

08-17-2026 Listed at $2,400
Last Modified 8/17/26 3:25 PM

Nearby Transportation

  • Bus 3 0.2 mi
  • Bus 21 0.2 mi
  • Bus 4 0.3 mi
  • Bus 1 0.3 mi
  • Bus 12 0.4 mi
  • Bus 29 0.4 mi
  • Bus 62 0.5 mi
  • Bus 24 0.6 mi
  • Bus 146 0.6 mi
  • Bus 130 0.6 mi
  • Bus 0.7 mi
  • Bus 18 0.9 mi
  • Bus 192 0.9 mi
  • Bus 26 0.9 mi
  • Bus 28 0.9 mi
  • Metra Electric 0.2 mi
  • Green Line 0.5 mi
  • Red Line 0.7 mi
  • Orange Line 0.9 mi
  • ZipCar 0.2 mi
  • I 55 South 0.5 mi
  • I 55 North 0.5 mi
  • I 90 West 0.7 mi
  • I 94 West 0.7 mi
  • I 90 East 0.7 mi
  • I 94 East 0.7 mi
  • I 290 East 1.7 mi
  • I 290 West 2.4 mi
grid
Register to see 0 more properties