Corcoran Urban Real Estate
$0 to $5,000,000
Any Beds
Any Baths
For Sale
33 Properties Within 0.5 miles of: 1905 N Bissell, Chicago

1905 N Bissell Unit 3
Chicago, IL 60614

  • 4 Beds
  • 3 Baths
  • Built In 2014
Price

$1,895,000

Est Payment
$12,473 / month (details)  
Taxes
$30,151  
Assessments
$298  
Beds
4  
Baths
3  
Rooms
8  
Type
Attached  
Sq. Ft.
n/a  
Lot Size
PER SURVEY  
Built
2014  
Neighborhoods
Lincoln Park, Ranch Triangle  
MLS
#12715963
Status
Active (0 days)

Property Description

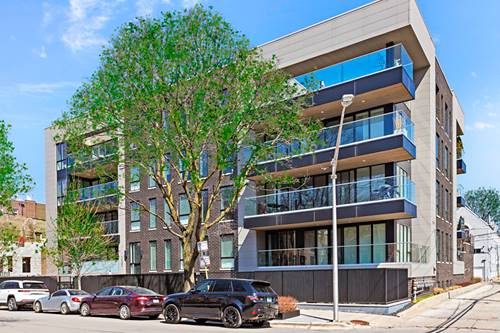
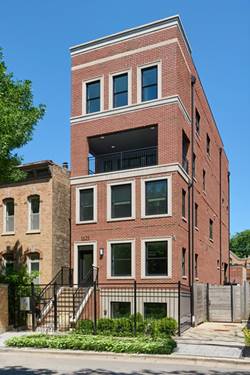
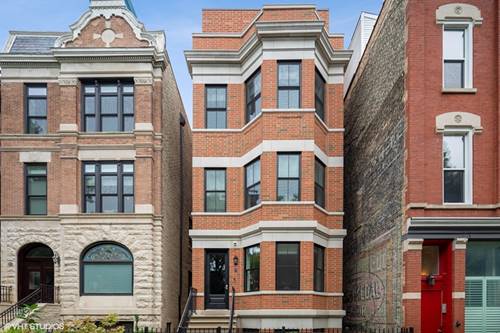
One of Lincoln Park's most coveted streets, this extraordinary duplex-up Penthouse offers an unmatched combination of scale, luxury, and outdoor living in the heart of the sought-after Ranch Triangle. Thanks to incredibly rare RM-5.5 zoning, this residence boasts a significantly larger footprint than most homes in the neighborhood, delivering an expansive 4-bedroom, 3-bathroom floor plan with dual staircases, soaring 10-foot ceilings, and an abundance of natural light throughout. Designed with timeless elegance, the home features rich hardwood floors, crown molding, custom window treatments, and exceptional craftsmanship at every turn. The chef-inspired kitchen showcases custom cabinetry and a premium appliance package, flowing seamlessly into a spacious family room complete with coffered ceilings, a fireplace, and custom built-ins. The formal living and dining areas are equally impressive, highlighted by beautiful bay windows and a sophisticated wet bar-perfect for entertaining on any scale. The luxurious primary suite is a true retreat, offering oversized walk-in closets and a spa-caliber ensuite bath featuring a double vanity, heated floors, a steam shower, and a soaking tub. Upstairs, your private rooftop oasis redefines city living with a fully equipped outdoor built-in grill, wet bar, fire table, covered pergola, and breathtaking panoramic skyline views-an exceptional space for relaxing or hosting guests year-round. Perfectly situated in Lincoln Park's highly desirable Ranch Triangle, you'll enjoy easy access to award-winning restaurants, boutique shopping, nightlife, parks, public transportation, and everything the city has to offer. One garage parking space and additional storage are included, completing this exceptional offering. Luxury, space, and an unbeatable location-this is penthouse living at its finest.

Property Map

Property Details

Rooms

Room
Level
Flooring
Size
Living Room
Main
Hardwood
18X17
Dining Room
Main
Hardwood
18X11
Kitchen
Main
Hardwood
19X16
Family Room
Main
Hardwood
19X22
Laundry
Fourth
Tile
7X4
Master Bedroom
Fourth
Hardwood
17X15
Bedroom 2
Fourth
Hardwood
10X14
Bedroom 3
Fourth
Hardwood
14X11
Bedroom 4
Third
Hardwood
11X11
Deck
Fourth
19X74
Balcony/Porch/Lanai
Third
8X18

Utilities

  • Heating Natural Gas, Forced Air, Radiant Floor
  • Cooling Central Air
  • Water Lake Michigan
  • Sewer Public Sewer

Additional Information

Assessment Includes
Water, Insurance, Exterior Maintenance, Lawn Care, Scavenger, Snow Removal
Interior Features
Wet Bar, 1st Floor Full Bath, Storage, Built-in Features, Walk-In Closet(s), Bookcases, High Ceilings, Coffered Ceiling(s), Beamed Ceilings, Open Floorplan, Special Millwork
Exterior Features
Balcony, Roof Deck, Outdoor Grill
Appliances
Range, Microwave, Dishwasher, High End Refrigerator, Washer, Dryer, Disposal, Stainless Steel Appliance(s), Wine Refrigerator, Gas Cooktop, Gas Oven, Humidifier
Pets Allowed
Cats OK, Dogs OK
Parking
1 Garage Spaces, Garage Door Opener, Yes, Garage Owned, Detached, Garage, Parking included in price
Schools
Lincoln Park High School (299), Oscar Mayer Elementary School (299), Oscar Mayer Elementary School (299)

Payment Calculator

$
$
$
$
$
%
$
years
%
Principal & Interest
$0
Property Tax
$0
Assessments
$0
Home Insurance
$0
Mortgage Insurance
$0

Listing History

07-27-2026 Listed at $1,895,000
Last Modified 7/27/26 10:38 AM

Nearby Transportation

  • Bus 73 0.2 mi
  • Bus 8 0.2 mi
  • Bus 9 0.3 mi
  • Bus 72 0.3 mi
  • Bus 37 0.4 mi
  • Bus 74 0.4 mi
  • Bus 0.8 mi
  • Bus 36 0.8 mi
  • Bus 22 0.8 mi
  • Bus X9 0.8 mi
  • Bus 70 0.8 mi
  • Bus 151 0.9 mi
  • Bus 156 0.9 mi
  • Bus 143 1.0 mi
  • Bus 134 1.0 mi
  • Union Pacific North 0.8 mi
  • Union Pacific Northwest 0.8 mi
  • Brown Line 0.2 mi
  • Purple Line 0.2 mi
  • Red Line 0.4 mi
  • Blue Line 1.1 mi
  • ZipCar 0.2 mi
  • I 90 West 0.7 mi
  • I 94 West 0.7 mi
  • I 90 East 0.8 mi
  • I 94 East 0.8 mi
  • I 290 West 2.7 mi
  • I 290 East 2.7 mi
  • I 55 North 4.2 mi
  • I 55 South 4.2 mi
grid
Register to see 1 more properties