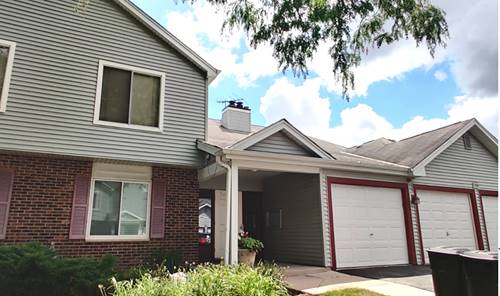
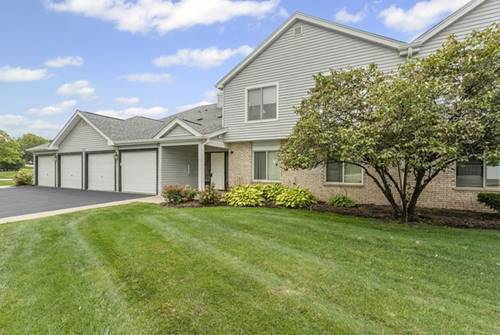
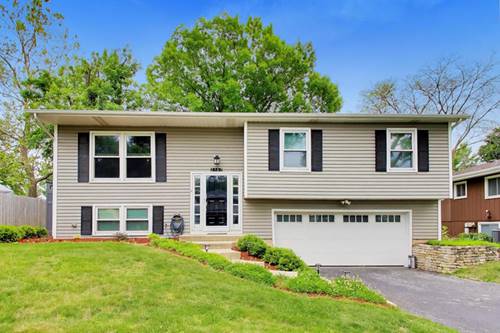
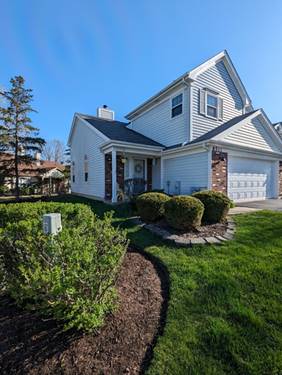
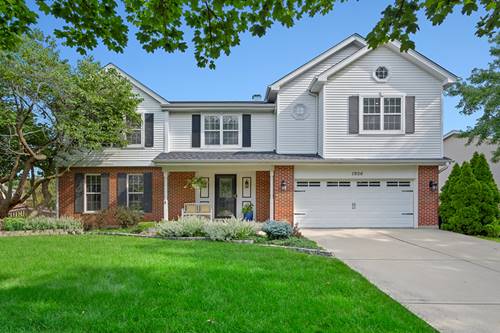
Nestled in the highly sought-after Dunham Place neighborhood, this phenomenally updated home offers an unmatched combination of price, location, and condition. Over 3300 sq ft thanks to a stunning addition, this 5 bedroom 3.1 bath beauty has it all. A welcoming front porch sets the tone for the light and warmth found throughout the home. Gorgeous hardwood floors and designer decor. Light bright and open, the heart of the home is the incredible chef's kitchen, featuring white cabinetry, stainless appliances. This kitchen is open to the spacious family room complete with fabulous fireplace. Rounding out the first floor, this home offers formal living and dining rooms that are ready for entertaining. Upstairs features rarely found 5 bedrooms and 3 full bathrooms, one of which is the lavish primary suite, offering a serene retreat with a spa-like bath and room sized walk in closet. There is another ensuite with full bath, and 3 more bedrooms for the largest of families. The finished basement is an entertainer's paradise, with tremendous square footage. Lookout daylight basement offers natural light. Expansive storage room with built in shelving. The outdoor space is just as impressive, featuring an oversized custom paver patio. Lovely landscaped yard is out of the pages of a magazine. Completely updated- prepare to be impressed! From its impeccable craftsmanship to its desirable location and exceptional features,1906 Concord is a true gem. Secure your spot on the showing list today!
Property Map
Please use the print button to include maps when printing.
Listing provided by @properties Christie's International Real Estate
All information provided is deemed reliable but is not guaranteed and should be independently verified.
The data relating to real estate for sale on this web site comes in part from the Broker Reciprocity Program
of the Midwest Real Estate Data LLC. Real estate listings held by brokerage firms other than Urban Real Estate are
marked with the Broker Reciprocity logo and detailed information about them includes the name of the listing brokers.
Some IDX listings have been excluded from this website.