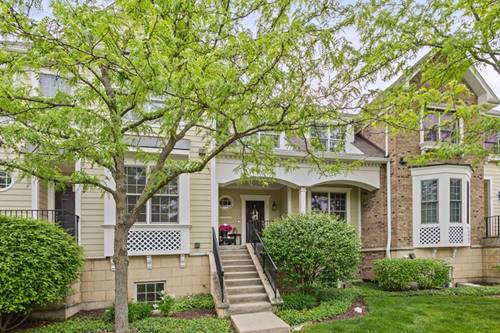
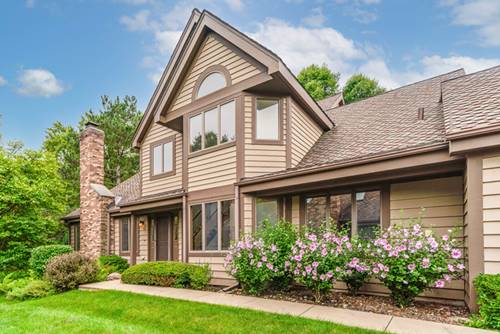
Welcome Home! Tucked away in a quiet interior location, the thoughtfully designed open floor plan is perfect for both everyday living and entertaining. The spacious Living Room features sliding doors leading to a west-facing balcony and flows seamlessly into the chef-inspired kitchen complete with a large center island, stainless steel appliances, expansive walk-in pantry, and an abundance of cabinetry. Rich dark-stained red oak flooring, soaring 9-foot ceilings, plantation shutters, and plentiful storage throughout add warmth and sophistication. The Den is a perfect place to set up an office or reading nook. The Primary Suite is a true retreat with a walk-in closet, additional second closet, private balcony and luxurious bath featuring a walk-in shower and dual comfort-height vanity. Bedrooms two and three - with the third currently configured as a loft - share a generously sized full bath. The lower level offers tremendous potential with a tiled laundry room and an impressive 12' x 22' heated and cooled space already plumbed for a third bath and ready to be finished to suit your needs. Location truly sets this home apart. Liberty Grove is a beautifully landscaped community featuring just thirty townhomes and eighteen single-family homes with private streets, rear garages, and a charming center island. Enjoy a low-maintenance, turnkey lifestyle directly across from Independence Grove, offering acres of walking trails, a dog park, and miles of bike paths. Just minutes from downtown Libertyville, fine dining, shopping, the Metra, and convenient access to I-294.
Property Map
Please use the print button to include maps when printing.
For more information about 1907 Lynn, Libertyville, IL 60048 contact Corcoran Urban Real Estate.
Broker Reciprocity
Listing provided by @properties Christie's International Real Estate
All information provided is deemed reliable but is not guaranteed and should be independently verified.
The data relating to real estate for sale on this web site comes in part from the Broker Reciprocity Program
of the Midwest Real Estate Data LLC. Real estate listings held by brokerage firms other than Urban Real Estate are
marked with the Broker Reciprocity logo and detailed information about them includes the name of the listing brokers.
Some IDX listings have been excluded from this website.