Corcoran Urban Real Estate
$0 to $5,000,000
Any Beds
Any Baths
For Sale
17 Properties Within 0.5 miles of: 1908 W Irving Park, Chicago

1908 W Irving Park Unit 402
Chicago, IL 60613

  • 3 Beds
  • 2 Baths
  • Built In 2003
Price

$675,000

Est Payment
$4,705 / month (details)  
Taxes
$10,547  
Assessments
$416  
Beds
3  
Baths
2  
Rooms
6  
Type
Attached  
Sq. Ft.
n/a  
Built
2003  
Neighborhood
Northcenter  
MLS
#12690862
Status
Active

Property Description

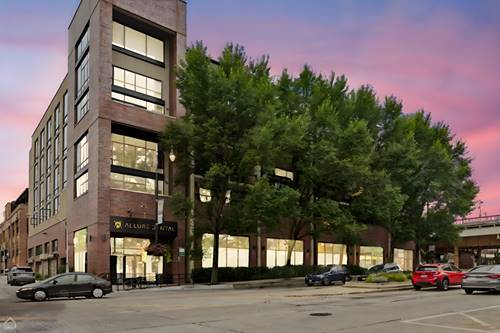
Top-floor, corner unit 3BR/2BA in a boutique 12-unit elevator building in the heart of North Center. Over 1,500 square feet of single-level living with southern and western exposure and a wall of windows. The home clears the surrounding rooftops, so it stays bright through the day and quiet four floors up. Open-concept living with a fireplace, flowing into a kitchen built around a long peninsula with stainless appliances, 42" cabinetry, and a full pantry. Split floor plan: the primary suite occupies its own wing with a walk-in closet and en suite bath (separate shower, soaking tub), while two additional bedrooms and a second full bath sit on the opposite side. Separate dedicated dining room, in-unit side-by-side laundry, hardwood throughout, and a south-facing balcony off the main living space. Central heat and air, furnace and AC replaced in 2021. Deeded attached garage parking, plus a separate storage room adjacent to the unit and generous coat and linen closets. Shared rooftop deck with open views of the downtown skyline, Ravenswood, and Wrigley Field. Pet-friendly, self-managed building; assessments include water, parking, common insurance, exterior maintenance, scavenger, and snow removal. Two blocks to the CTA Brown Line, with North Center's shops, restaurants, and summer festivals just outside the door.

Property Map

Property Details

Rooms

Room
Level
Flooring
Size
Living Room
Main
Hardwood
18X15
Dining Room
Main
Hardwood
14X16
Kitchen
Main
Hardwood
18X8
Family Room
N/A
Laundry
Main
7X8
Master Bedroom
Main
Hardwood
12X19
Bedroom 2
Main
Hardwood
14X11
Bedroom 3
Main
Hardwood
14X12
Bedroom 4
N/A
Walk In Closet
Main
6X06
Terrace
Main
7X5

Utilities

  • Heating Natural Gas, Forced Air
  • Cooling Central Air
  • Water Public
  • Sewer Public Sewer

Additional Information

Assessment Includes
Water, Parking, Insurance, Security, Exterior Maintenance, Scavenger, Snow Removal
Common Amenities
Elevator in Residence, Storage, Sundeck
Interior Features
Elevator, Storage, Built-in Features, Walk-In Closet(s)
Exterior Features
Balcony, Roof Deck
Appliances
Range, Microwave, Dishwasher, Refrigerator, Washer, Dryer, Stainless Steel Appliance(s)
Pets Allowed
Cats OK, Dogs OK
Parking
1 Garage Spaces, Garage Door Opener, Yes, Garage Owned, Attached, Garage, Parking included in price
Schools
Lake View High School (299), Coonley Elementary School (299), Coonley Elementary School (299)

Payment Calculator

$
$
$
$
$
%
$
years
%
Principal & Interest
$0
Property Tax
$0
Assessments
$0
Home Insurance
$0
Mortgage Insurance
$0

Nearby Transportation

  • Bus 80 < 0.1 mi
  • Bus 50 0.1 mi
  • Bus 9 0.4 mi
  • Bus X9 0.4 mi
  • Bus 78 0.5 mi
  • Bus 152 0.5 mi
  • Bus X49 0.6 mi
  • Bus 49 0.6 mi
  • Bus 22 0.7 mi
  • Bus 81 0.9 mi
  • Bus 11 1.0 mi
  • Bus 49B 1.0 mi
  • Bus 77 1.0 mi
  • Bus 94 1.1 mi
  • Bus 151 1.1 mi
  • Union Pacific North 1.0 mi
  • Brown Line 0.1 mi
  • Red Line 1.1 mi
  • Purple Line 1.2 mi
  • ZipCar 0.1 mi
  • I 90 West 1.8 mi
  • I 94 West 1.8 mi
  • I 90 East 1.8 mi
  • I 94 East 1.8 mi
grid
Register to see 0 more properties