Corcoran Urban Real Estate
$0 to $5,000,000
Any Beds
Any Baths
For Sale
63 Properties Within 0.5 miles of: 1910 S Indiana, Chicago
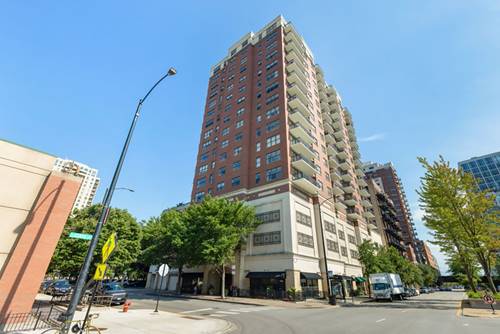
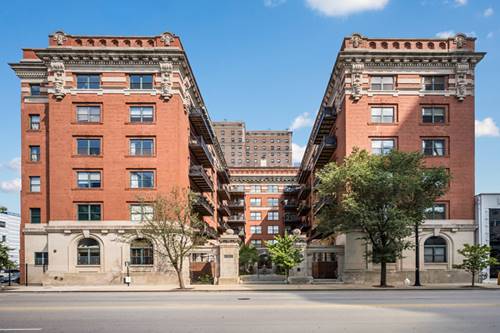
  • 1464 S Michigan Unit 2304, Chicago, IL 60605
    $585,000
    3 bed | 2 bath
    1 more available unit at this address
    $280,000 Unit 1509 2 bd / 1 ba
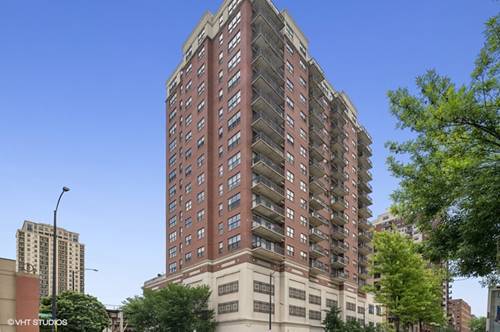
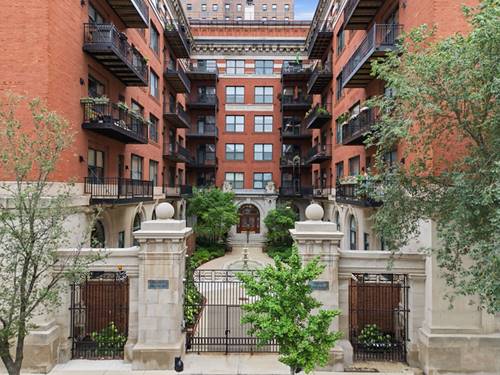
  • 5 E 14th Unit 1402, Chicago, IL 60605
    $299,000
    1 bed | 1 bath
    2 more available units at this address
    $475,000 Unit 1304 3 bd / 2 ba
    $400,000 Unit 1705 2 bd / 2 ba
  • 5 E 14th Unit 1705, Chicago, IL 60605
    $400,000
    2 bed | 2 bath
    2 more available units at this address
    $475,000 Unit 1304 3 bd / 2 ba
    $299,000 Unit 1402 1 bd / 1 ba
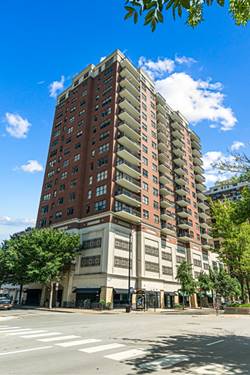
  • 5 E 14th Unit 1304, Chicago, IL 60605
    $475,000
    3 bed | 2 bath
    2 more available units at this address
    $400,000 Unit 1705 2 bd / 2 ba
    $299,000 Unit 1402 1 bd / 1 ba
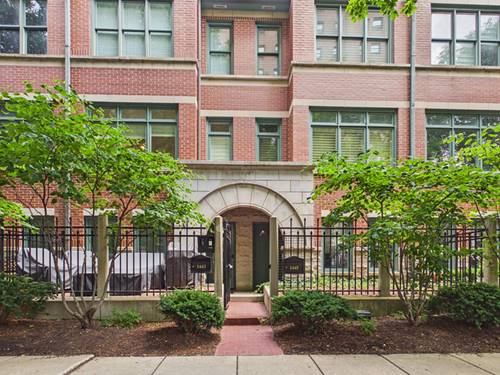

  • 1445 S Indiana, Chicago, IL 60605
    $724,500
    2 bed | 2½ bath
  • 1439 S Michigan Unit 402, Chicago, IL 60605
    $439,000
    2 bed | 2 bath
    1 more available unit at this address
    $599,900 Unit 108 2 bd / 2 ba
  • 1439 S Michigan Unit 108, Chicago, IL 60605
    $599,900
    2 bed | 2 bath
    1 more available unit at this address
    $439,000 Unit 402 2 bd / 2 ba

1910 S Indiana Unit 124
Chicago, IL 60616

  • 2 Beds
  • 2 Baths
  • 1,130 Sq. Ft.
  • Built In 1902
Price

$364,000

Est Payment
$2,633 / month (details)  
Taxes
$5,390  
Assessments
$423  
Beds
2  
Baths
2  
Rooms
5  
Type
Attached  
Sq. Ft.
1,130  
Built
1902  
Neighborhoods
South Loop, Prairie District  
MLS
#10795982
Status
Sold (9/1/2020)

Property Description

One of a kind South Loop Loft with unique character situated within the Award winning Bank Note Place Building! Rarely available 2 primary bedroom / 2 bathroom unit with expansive windows that open onto a 400 SF outdoor private terrace to extend your living space. 11' high original 1900 Terra Cotta ceilings and newly finished hardwood floors provide a cool contrast between old and modern. Huge 9' island of polished concrete, all newer stainless steel appliances and a new washer/dryer this year. Maple Cabinets, Elfa Shelving in primary closet, and industrial modern barn doors. Functional & Innovative updates made throughout that you have to see in person! INDOOR PARKING AVAILABLE

Property Map

Property Details

Rooms

Room
Level
Flooring
Size
Living Room
Main
Hardwood
17x14
Dining Room
Main
Hardwood
combo
Kitchen
Main
Hardwood
09x12
Bedroom (master)
Main
Hardwood
18x11
Bedroom (2nd)
Main
Carpet
10x10

Utilities

  • Heating Gas, Forced Air
  • Cooling Central Air
  • Water Other
  • Sewer Other

Additional Information

Assessment Includes
Water, Parking, Common Insurance, TV/Cable, Scavenger, Snow Removal, Internet Access
Interior Features
Vaulted/Cathedral Ceilings, Elevator, Storage
Exterior Features
Master Antenna, Patio
Common Amenities
Elevator, Storage
Appliances
Oven/Range, Microwave, Dishwasher, Refrigerator, Disposal
Pets Allowed
Cats OK, Dogs OK
Sub/Complex
Engravers Lofts
Parking
Heated, Garage On Site, Deeded Sold Separately

Payment Calculator

$
$
$
$
$
%
$
years
%
Principal & Interest
$0
Property Tax
$0
Assessments
$0
Home Insurance
$0
Mortgage Insurance
$0

Listing History

07-27-2020 Listed at $339,000
07-28-2020 Status changed to Under Contract
09-04-2020 Status changed to Closed
09-01-2020 Sold at $364,000
Last Modified 9/4/20 1:58 PM

Nearby Transportation

  • Bus 4 0.1 mi
  • Bus 1 0.1 mi
  • Bus 3 0.1 mi
  • Bus 21 0.2 mi
  • Bus 29 0.2 mi
  • Bus 62 0.3 mi
  • Bus 12 0.3 mi
  • Bus 24 0.4 mi
  • Bus 0.5 mi
  • Bus 146 0.7 mi
  • Bus 130 0.7 mi
  • Bus 192 0.8 mi
  • Bus 18 0.8 mi
  • Bus 44 0.9 mi
  • Bus 26 0.9 mi
  • Metra Electric 0.3 mi
  • Green Line 0.3 mi
  • Red Line 0.5 mi
  • Orange Line 0.8 mi
  • ZipCar 0.1 mi
  • I 90 West 0.5 mi
  • I 94 West 0.5 mi
  • I 55 North 0.5 mi
  • I 55 South 0.5 mi
  • I 90 East 0.5 mi
  • I 94 East 0.5 mi
  • I 290 East 1.5 mi
  • I 290 West 2.3 mi
grid
Register to see 0 more properties