Corcoran Urban Real Estate
$0 to $5,000,000
Any Beds
Any Baths
For Sale
2 Properties Within 0.5 miles of: 19132 Boulder Ridge, Mokena

19132 Boulder Ridge
Mokena, IL 60448

  • 5 Beds
  • 5 / 1 Baths
  • 4,269 Sq. Ft.
  • Built In 2006
Price

$979,000

Est Payment
$6,810 / month (details)  
Taxes
$20,208  
Assessments
$67  
Beds
5  
Baths
5 / 1  
Rooms
15  
Type
Detached  
Sq. Ft.
4,269  
Lot Size
116 x 110 x 152 x 100  
Built
2006  
Neighborhood
Mokena  
MLS
#12744363
Status
Active

Property Description

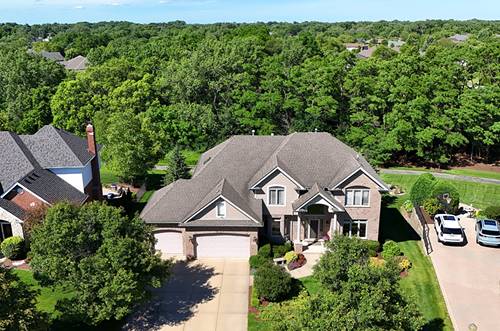
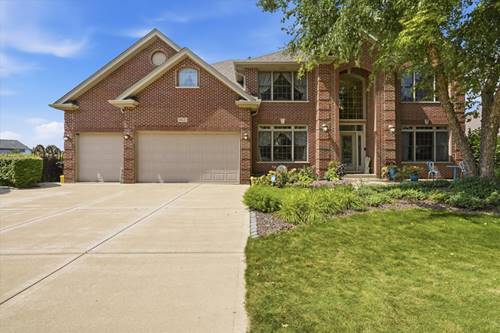
Now available to ONE LUCKY BUYER! Absolutely stunning custom-built two-story home with a 2035 sq ft walkout lower level, perfectly situated on an amazing, picturesque lot! Offering 5 (or 6) bedrooms and 5.1 baths, this exceptional home features two maintenance free Trex decks plus a paver patio with firepit. The luxurious primary suite is truly a serene retreat, complete with a sitting area, huge walk-in closet, gorgeous spa-like bath, private secure office, and personal vanity space. A junior suite offers a walk-in closet and private en suite bath, while the remaining upstairs bedrooms also feature walk ins and share a Jack-and-Jill bath. Easy related or multigenerational living awaits in the expansive 9-foot walkout, featuring a recreation room, game room, bedroom, kitchen, workout area, abundant storage, 1.1 baths, and a convenient second laundry area. The beautiful chef's dream kitchen effortlessly balances functionality and entertaining with custom cabinetry, a large seating island, fireplace built into the cabinetry, and independent full-size refrigerator and freezer highlighting the impressive appliance package. A spacious breakfast room is flooded with natural light, while the spectacular great room adjacent features soaring ceilings and a dramatic two-story pellet-stove fireplace. An oversized dining room with dual chandeliers, main-floor office, main-floor laundry, beautiful hardwood floors, gorgeous doors and millwork, and fastidious attention to detail complete the interior. Outside, enjoy multiple spaces designed for relaxing and entertaining, while the three-car heated garage with EV charger adds even more convenience. Spotless, beautifully maintained, and offered for the first time by its meticulous original owner-you're gonna wanna see this one!

Property Video

Property Map

Property Details

Rooms

Room
Level
Flooring
Size
Living Room
Main
Hardwood
17X13
Dining Room
Main
Hardwood
18X12
Kitchen
Main
Hardwood
25X14
Family Room
Main
Hardwood
21X18
Laundry
Main
Ceramic Tile
10X9
Master Bedroom
Second
Hardwood
25X15
Bedroom 2
Second
Carpet
14X11
Bedroom 3
Second
Carpet
15X12
Bedroom 4
Second
Carpet
14X13
Bedroom 5
Walkout Basement
Ceramic Tile
12X12
Breakfast Room
Main
Hardwood
15X11
Office
Main
Hardwood
14X12
Exercise Room
Walkout Basement
Ceramic Tile
14X10
Kitchen- 2nd
Walkout Basement
Ceramic Tile
12X8
Recreation Room
Walkout Basement
Ceramic Tile
40X14
Foyer
Main
Hardwood
17X11
Storage
Walkout Basement
Carpet
10X10
Game Room
Walkout Basement
Ceramic Tile
20X16
Other Room
Second
Carpet
18X9

Utilities

  • Heating Natural Gas, Forced Air
  • Cooling Central Air
  • Water Lake Michigan
  • Sewer Public Sewer

Additional Information

Interior Features
Walk-In Closet(s), Open Floorplan
Exterior Features
Fire Pit
Appliances
Range, Microwave, Dishwasher, Refrigerator, Freezer, Washer, Dryer, Disposal, Cooktop, Range Hood, Electric Cooktop
Parking
3 Garage Spaces, Concrete, Garage Door Opener, Yes, Garage Owned, Attached, Garage, Parking included in price
Schools
District 210, District 122

Payment Calculator

$
$
$
$
$
%
$
years
%
Principal & Interest
$0
Property Tax
$0
Assessments
$0
Home Insurance
$0
Mortgage Insurance
$0

Nearby Transportation

  • I 80 East 1.0 mi
  • Hwy 355 North 3.0 mi
  • I 80 West 3.3 mi
  • Hwy 355 South 3.4 mi
grid
Register to see 0 more properties