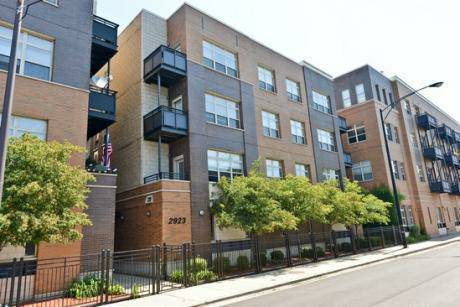
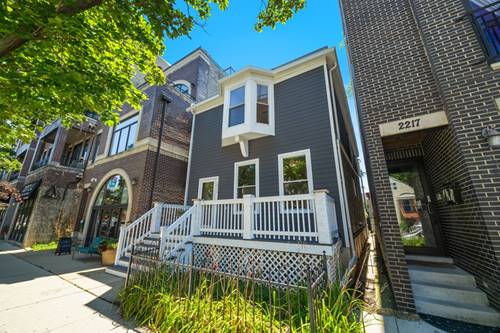
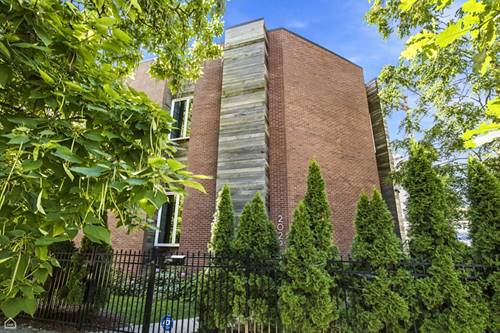
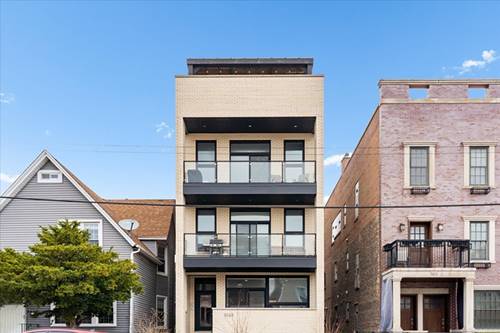
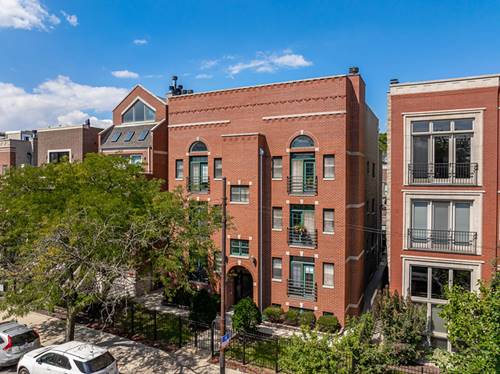
Sophisticated city living meets the charm of Roscoe Village in this beautifully updated 2-bedroom, 2-full-bath condominium. Filled with natural light, the inviting open-concept floor plan features hardwood floors, a gracious living area with fireplace, and a well-appointed kitchen with crisp white cabinetry, granite countertops, stainless steel appliances, and a generous island with breakfast-bar seating. The spacious back balcony provides outdoor living space, while the thoughtful layout offers a comfortable primary suite, versatile second bedroom, and convenient in-unit stackable laundry. Recent improvements include fresh paint (2025), dishwasher (2025), furnace (2022), and a new deck (2023). The package is complete with a garage parking space and a private storage room, a rare combination of convenience and value in the city. Ideally situated in Roscoe Village, enjoy a neighborhood known for its walkable streets, boutiques, beloved restaurants, cafes and parks. With the best of Roscoe Village just outside your door, this is city living with a distinctly neighborhood feel. Move-in ready, beautifully maintained, and exceptionally well located, this is Roscoe Village living at its best.
Property Map
Please use the print button to include maps when printing.
For more information about 1916 W Belmont Unit 2E, Chicago, IL 60657 contact Corcoran Urban Real Estate.
Broker Reciprocity
Listing provided by Jameson Sotheby's International Realty
All information provided is deemed reliable but is not guaranteed and should be independently verified.
The data relating to real estate for sale on this web site comes in part from the Broker Reciprocity Program
of the Midwest Real Estate Data LLC. Real estate listings held by brokerage firms other than Urban Real Estate are
marked with the Broker Reciprocity logo and detailed information about them includes the name of the listing brokers.
Some IDX listings have been excluded from this website.