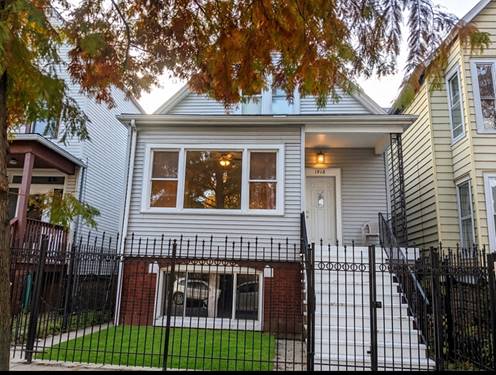
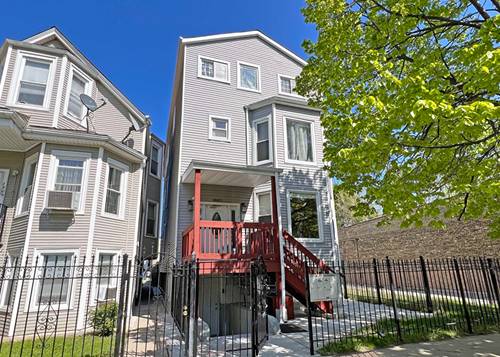
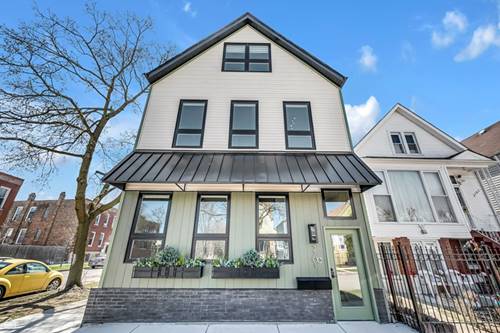
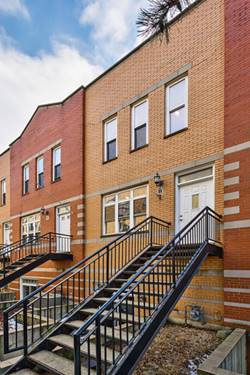
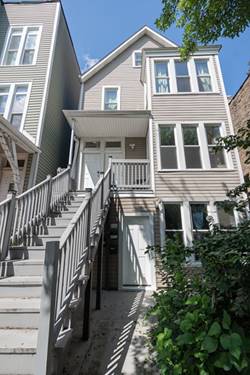
Spacious 2 Bed + Office / 1 Bath with High-End Finishes in Logan Square Enjoy classic Chicago character elevated by high-end modern upgrades in this top-floor 2-bedroom home! Unit Features: - Flexible Layout: Two spacious bedrooms plus a dedicated extra den/office off the back-perfect for a seamless work-from-home setup or guest room. - Custom Craftsmanship: Beautiful architectural details throughout, including custom Amish-built radiator covers, built-in hallway shelving, and sleek sliding barn doors. - Gut-Renovated Bathroom: Completely redone with high-end finishes, featuring a Toto toilet, custom soft-closing cabinets, and Hansgrohe fixtures. - Updated Kitchen: Dark wood cabinetry, stainless/modern appliances, and a butcher block island. Prime Location: Situated on a quiet cul-de-sac in hot Logan Square. Just steps from grocery stores, public transit, and the neighborhood's best restaurants, cafes, and bars. - Active Living: Only one block from access to The 606 trail and the newly built, fully equipped YMCA (featuring a swimming pool!). - Rent Includes: Heat, water/sewer, and garbage/recycling pickup. - On-Site Laundry: Free in-building laundry for tenants. Outdoor Space & Shared backyard access and free street parking. Qualifications: 650+ credit score and 3x monthly income required. Renter's insurance required. - Move-in Costs: $800 one-time non-refundable move-in + 1st month's rent due at lease signing. - Pet Policy: Cats allowed ($15/month per cat). Strict non-smoking unit and building.
Property Map
Please use the print button to include maps when printing.
For more information about 1918 N Lawndale Apt 2, Chicago, IL 60647 contact Corcoran Urban Real Estate.
Broker Reciprocity
Listing provided by Real Broker LLC
All information provided is deemed reliable but is not guaranteed and should be independently verified.
The data relating to real estate for sale on this web site comes in part from the Broker Reciprocity Program
of the Midwest Real Estate Data LLC. Real estate listings held by brokerage firms other than Urban Real Estate are
marked with the Broker Reciprocity logo and detailed information about them includes the name of the listing brokers.
Some IDX listings have been excluded from this website.