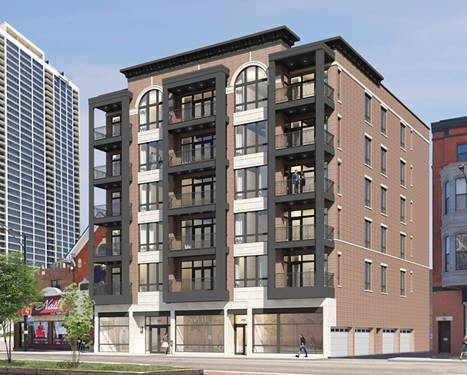
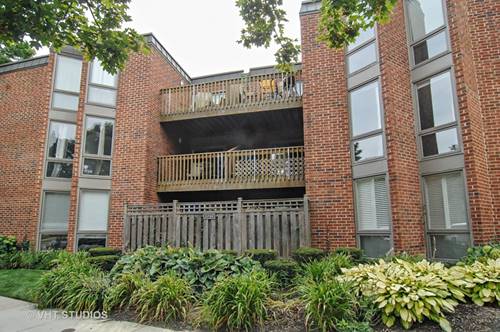
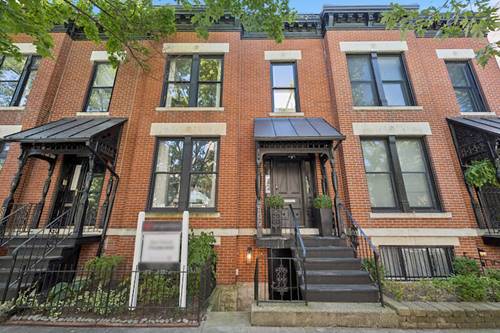
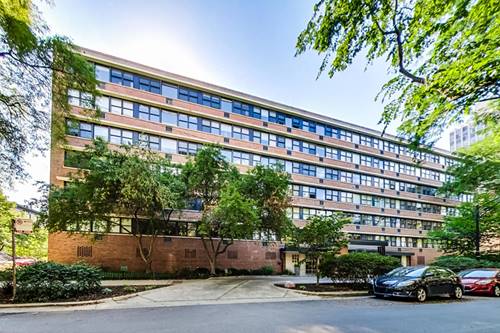
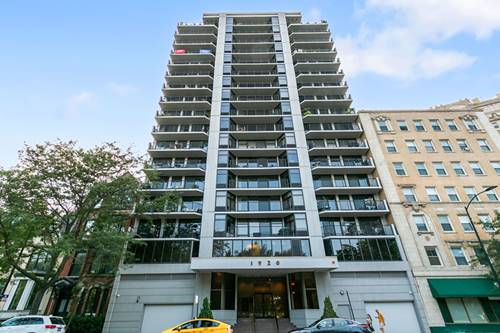
Exceptional east-facing 2BR/2BA home in the heart of Lincoln Park offers breathtaking panoramic views of Lake Michigan, Lincoln Park, and the Chicago skyline. Floor-to-ceiling windows flood the home with natural light, creating a bright, open, and inviting living space. Freshly painted and thoughtfully designed, this residence features a highly sought-after split-bedroom floor plan, soaring ceilings, and modern finishes throughout. The beautifully renovated kitchen showcases crisp white cabinetry, granite countertops, a glass tile backsplash, stainless steel appliances, and a convenient breakfast bar; perfect for both everyday living and entertaining. Both bathrooms have been tastefully updated with elegant finishes, while newer hardwood floors add warmth and sophistication throughout the home. The oversized primary suite includes a massive walk-in closet, complemented by abundant storage throughout. Additional conveniences include an in-unit washer and dryer and three independently controlled heating and cooling units for personalized year-round comfort. Step outside to the expansive 24-foot private balcony and enjoy unobstructed views of the lake and park. Residents also have access to a spectacular rooftop deck with sweeping city views-an unbeatable vantage point for the annual Chicago Air & Water Show. Rent includes water, trash, cable TV, and high-speed internet. An additional storage cage is available if needed and is large enough to accommodate a bicycle. Combining stunning views, modern updates, generous space, and an unbeatable Lincoln Park location, this is a rare rental opportunity not to be missed. Available October 1st.
Property Map
Please use the print button to include maps when printing.
For more information about 1920 N Clark Apt 14B, Chicago, IL 60614 contact Corcoran Urban Real Estate.
Broker Reciprocity
Listing provided by @properties Christie's International Real Estate
All information provided is deemed reliable but is not guaranteed and should be independently verified.
The data relating to real estate for sale on this web site comes in part from the Broker Reciprocity Program
of the Midwest Real Estate Data LLC. Real estate listings held by brokerage firms other than Urban Real Estate are
marked with the Broker Reciprocity logo and detailed information about them includes the name of the listing brokers.
Some IDX listings have been excluded from this website.