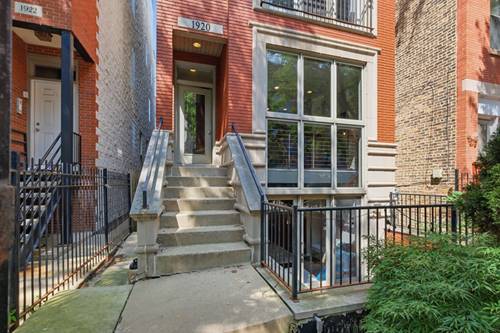
Step into a home designed for fresh air and room to spread out. 1920 W Diversey, Unit 1 offers the feel of single-family living with the convenience of a condo - plus FOUR private outdoor spaces, including a landscaped backyard and expansive garage roof deck. The main level opens to formal living and dining spaces and an oversized chef's kitchen renovated with custom finishes, featuring Viking and Sub-Zero appliances, an extended single-slab countertop, custom backsplash, dual-zone beverage fridge, and abundant built-in storage. A powder room and spacious primary suite with a walk-in closet and en-suite bath complete this level. Just off the primary is a sizable private deck, perfect for morning coffee or grilling. Downstairs, high ceilings and dramatic two-story, floor-to-ceiling windows fill the second living space with natural light. An additional fireplace and private front patio make it an ideal family or rec room. Two spacious bedrooms, a full bath, and side-by-side laundry with built-in storage complete the lower level. Out back, enjoy your private landscaped backyard with low-maintenance turf, plus a finished garage roof deck with pergola-perfect for summer entertaining. Ample interior storage and one garage parking space are also included. Ideally located where West Lincoln Park, Lakeview, and Roscoe Village meet, with easy access to shops, restaurants, and the highway. See it for yourself today! HOA $345/mo, 2025 taxes $11,083 with HOE
Property Tour
Property Map
Please use the print button to include maps when printing.
For more information about 1920 W Diversey Unit 1, Chicago, IL 60614 contact Corcoran Urban Real Estate.
Broker Reciprocity
Listing provided by Compass
All information provided is deemed reliable but is not guaranteed and should be independently verified.
The data relating to real estate for sale on this web site comes in part from the Broker Reciprocity Program
of the Midwest Real Estate Data LLC. Real estate listings held by brokerage firms other than Urban Real Estate are
marked with the Broker Reciprocity logo and detailed information about them includes the name of the listing brokers.
Some IDX listings have been excluded from this website.