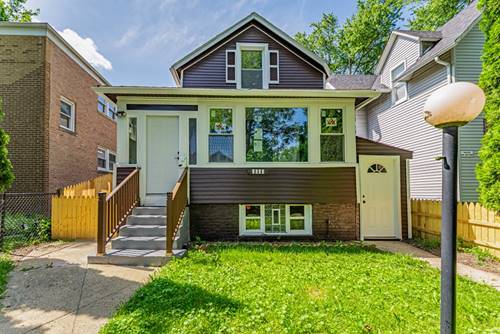
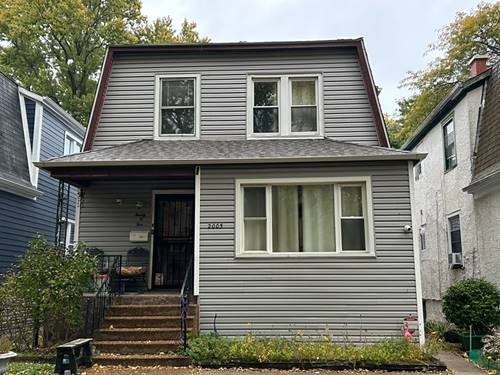
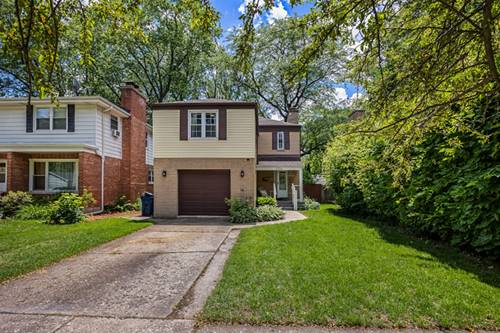
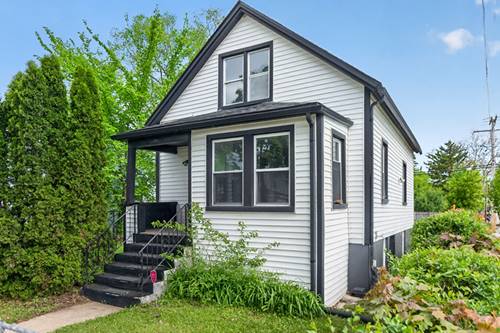
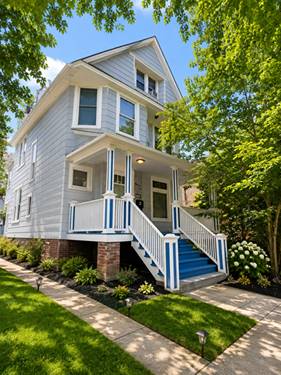
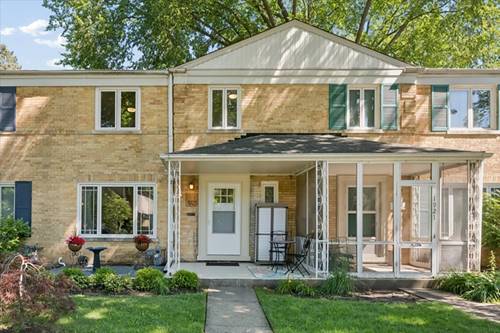
Freshly updated and ready to move in, this three-bedroom home lives like a single-family home, with well designed space on three levels. Best of all, this lovely brick row house has no HOA or Monthly Assessments. The open living and dining rooms feature newly refinished hardwood floors, mid-century inspired details and a large picture window overlooking lovely Grant Street. The bright and spacious kitchen has abundant cabinetry, granite countertops, wall oven and newer Fisher and Paykel fridge. Upstairs find three bedrooms and a full bath with a tub and a classic white subway tile. The lower level features an additional 300 square feet of living space, perfect for a playroom, family room, or home office. Outside, a spacious front porch welcomes you home, and newly installed bluestone pebble patio is perfect for outdoor dining or a container garden. Located on a quiet, tree-lined street just blocks from Lincolnwood Elementary and Haven Middle School. Getting around is a breeze with the Central Street Metra stop just three blocks away and easy access to I94. The vibrant Central Street business district is just north with shops and restaurants, including Backlot Coffee, Burl, Blue Stone, Tag's Bakery, and a rooftop bar at Comida. Neighborhood amenities include the newly remodeled Ecology Center, home to day camps, the Winter Farmers Market, and weekly Fireside Yoga classes. Ackerman Park offers tennis in the summer and ice skating in the winter. Northwestern University and Evanston's beaches less than 2 miles away. Great neighbors, a fantastic location, and a wonderful place to call home.
Property Map
Please use the print button to include maps when printing.
For more information about 1923 Grant, Evanston, IL 60201 contact Corcoran Urban Real Estate.
Broker Reciprocity
Listing provided by Jameson Sotheby's Intl Realty
All information provided is deemed reliable but is not guaranteed and should be independently verified.
The data relating to real estate for sale on this web site comes in part from the Broker Reciprocity Program
of the Midwest Real Estate Data LLC. Real estate listings held by brokerage firms other than Urban Real Estate are
marked with the Broker Reciprocity logo and detailed information about them includes the name of the listing brokers.
Some IDX listings have been excluded from this website.