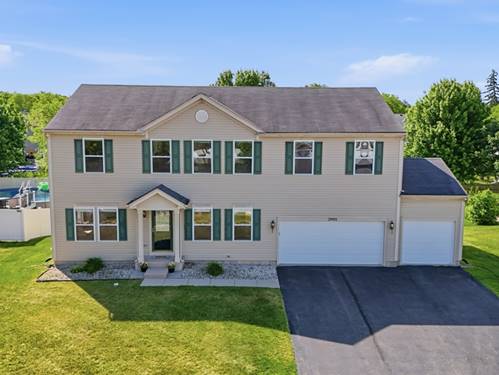
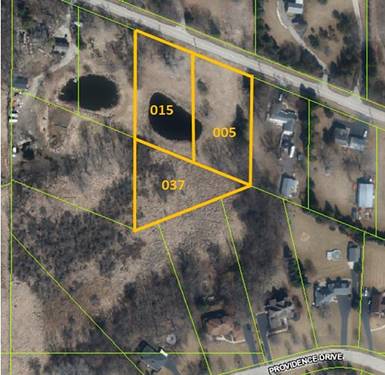
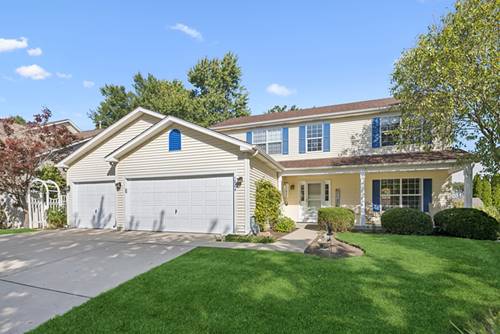
Imagine winding down your day on a massive private deck, watching the sun dip below the horizon as the Fox River glistens right in front of you. This riverfront property offers a rare opportunity to own a slice of the waterfront lifestyle in a prime location with easy access to Route 120 and local shopping. The home has been thoughtfully and recently remodeled, creating a space that feels both modern and incredibly inviting. At the heart of it all is the updated kitchen, featuring custom cabinetry, a functional center island, and gleaming hardwood floors that flow into a spacious dining area. The entire interior shines with a neutral designer palette, fresh paint, and brand-new luxury vinyl plank flooring on the main floor, complemented by plush new carpeting throughout the second-level bedrooms. Large windows frame scenic river views, bringing the beauty of the outdoors into your daily living space. The layout is smartly arranged with all three bedrooms located on the upper level, keeping the main floor dedicated to open living and entertaining. For those with hobbies or a need for extra storage, the property is a dream. The oversized two-car garage includes a large attached workshop, perfect for weekend projects or housing gear. Even better, this sale includes an additional vacant lot, bringing the total land to approximately a half-acre-providing ample space for a future storage barn or a second garage. This is riverfront living at its finest, with plenty of room to grow.
Property Map
Please use the print button to include maps when printing.
For more information about 1925 N Woodlawn Park, Mchenry, IL 60051 contact Corcoran Urban Real Estate.
Broker Reciprocity
Listing provided by Compass
All information provided is deemed reliable but is not guaranteed and should be independently verified.
The data relating to real estate for sale on this web site comes in part from the Broker Reciprocity Program
of the Midwest Real Estate Data LLC. Real estate listings held by brokerage firms other than Urban Real Estate are
marked with the Broker Reciprocity logo and detailed information about them includes the name of the listing brokers.
Some IDX listings have been excluded from this website.