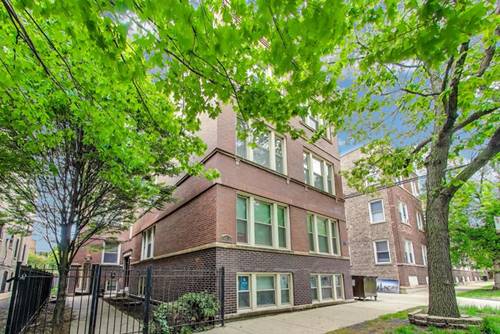
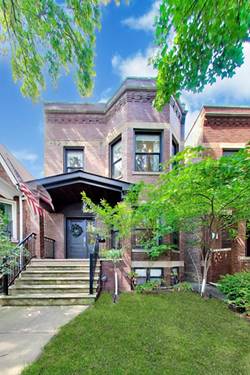
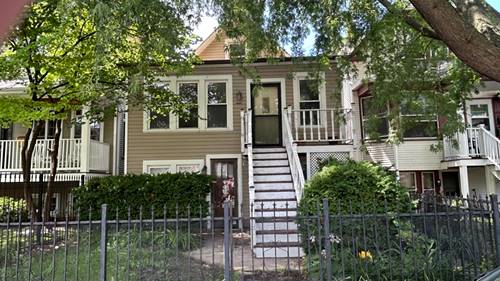
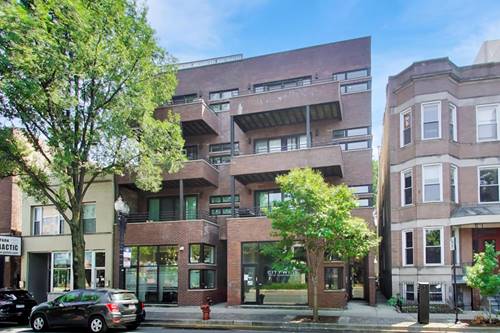
Welcome home to your 3 BD/2BA North Center Penthouse Oasis! This extra-wide layout is well-designed, perfectly located and full of natural light. Spacious stainless steel kitchen boasts a large breakfast bar and granite tops adorn all counters. Combined living/dining room features a ventless fireplace and looks out to the first (of three) private balconies perfect for BBQ and lounging. Spa-like primary suite offers privacy and luxury. A large W/I closet provides ample storage while the gracious ensuite includes separate soaking tub and glass-enclosed shower. Additionally, another attached massive balcony is attached, shaded by trees and completes the owners quarters. Additional bedrooms have ample closets and gleaming hardwood floors. An in-unit laundry and dedicated 2 car tandem parking are included in the price. This 4th floor walk-up also has full rooftop access and is prime for finishing. This space is for the exclusive use of this unit and would add a fantastic amount of outdoor enjoyment. Situated in the Coonley School district and just steps from incredible restaurants and shopping. Available with immediate occupancy.
Property Tour
Property Map
Please use the print button to include maps when printing.
For more information about 1927 W Irving Park Unit 4, Chicago, IL 60613 contact Corcoran Urban Real Estate.
Broker Reciprocity
Listing provided by @properties Christie's International Real Estate
All information provided is deemed reliable but is not guaranteed and should be independently verified.
The data relating to real estate for sale on this web site comes in part from the Broker Reciprocity Program
of the Midwest Real Estate Data LLC. Real estate listings held by brokerage firms other than Urban Real Estate are
marked with the Broker Reciprocity logo and detailed information about them includes the name of the listing brokers.
Some IDX listings have been excluded from this website.