Corcoran Urban Real Estate
$0 to $5,000,000
Any Beds
Any Baths
For Sale
35 Properties Within 0.5 miles of: 1928 N Larrabee, Chicago

1928 N Larrabee
Chicago, IL 60614

  • 3 Beds
  • 2 / 1 Baths
  • 1,800 Sq. Ft.
  • Built In 1974
Price

$949,000

Est Payment
$6,486 / month (details)  
Taxes
$13,331  
Assessments
$446  
Beds
3  
Baths
2 / 1  
Rooms
8  
Type
Attached  
Sq. Ft.
1,800  
Built
1974  
Neighborhoods
Lincoln Park, Old Town  
MLS
#12760657
Status
Active

Property Description

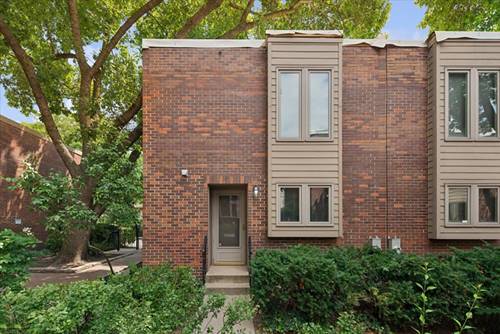
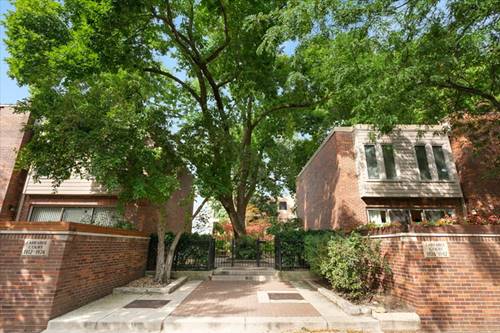
Spacious Lincoln Park 3-bedroom, 2.5-bath end-unit townhome in sought-after Larrabee Courts is a great single-family home alternative in the highly desirable Lincoln Elementary School District! Nestled within a landscaped courtyard, this adorable home offers three thoughtfully designed levels of living space, a private one-car garage, and a gorgeous bluestone patio. The main level features an open floor plan with hardwood floors, a wood-burning fireplace, and generous living and dining areas. Sliding glass doors open directly to the patio-an inviting space for grilling, relaxing, and summer entertaining. The opened-up kitchen features custom cherry cabinetry, granite countertops, a mosaic tile backsplash, a large island with seating, and stainless-steel appliances, including a newer refrigerator. A powder room and spacious walk-in coat and pantry closet complete the main level. Upstairs, a skylight at the top of the stairs fills the space with natural light. The primary bedroom offers ample organized closet space, while two additional bedrooms provide flexibility for family, guests, or a home office. The shared gorgeous bathroom, renovated in 2021, features a soaking tub, dual vanities, and a separate shower. The lower level includes a family room with built-ins ideal for a home office, along with a full bathroom and a laundry room with a utility sink and abundant storage. Recent improvements include updated light fixtures, new stair railings, water filtration at both the kitchen sink and refrigerator, the bluestone patio, and recently completed professional painting. The well-managed association recently installed new roofs and skylights, and HOA fees include cable and internet. Courtyard landscaping will be updated in 2027 following completion of the roof project. Ideally located just steps from Oz Park, Lincoln Park Zoo, the lakefront, Green City Market, the Armitage and Halsted shopping districts, neighborhood dining, public transportation, and everything Lincoln Park has to offer. This one is not to be missed!

Property Map

Property Details

Rooms

Room
Level
Flooring
Size
Living Room
Main
Hardwood
19X12
Dining Room
Main
Hardwood
15X8
Kitchen
Main
Hardwood
14X9
Family Room
Basement
Carpet
19X19
Laundry
Basement
10X9
Master Bedroom
Second
Hardwood
14X11
Bedroom 2
Second
Hardwood
12X10
Bedroom 3
Second
Hardwood
10X8
Bedroom 4
N/A
Recreation Room
Basement
Carpet
18X15
Terrace
Main
21X14

Utilities

  • Heating Natural Gas
  • Cooling Central Air
  • Water Lake Michigan, Public
  • Sewer Public Sewer

Additional Information

Assessment Includes
Water, Parking, Insurance, TV/Cable, Exterior Maintenance, Lawn Care, Scavenger, Snow Removal, Internet
Interior Features
Storage, Built-in Features, Open Floorplan, Granite Counters
Appliances
Range, Microwave, Dishwasher, Refrigerator, Washer, Dryer, Disposal, Stainless Steel Appliance(s), Water Purifier, Gas Cooktop, Gas Oven, Humidifier
Pets Allowed
Cats OK, Dogs OK
Parking
1 Garage Spaces, Off Alley, Garage Door Opener, Yes, Garage Owned, Detached, Garage, Parking included in price
Schools
Lincoln Park High School (299), Lincoln Elementary School (299), Lincoln Elementary School (299)

Payment Calculator

$
$
$
$
$
%
$
years
%
Principal & Interest
$0
Property Tax
$0
Assessments
$0
Home Insurance
$0
Mortgage Insurance
$0

Nearby Transportation

  • Bus 73 0.1 mi
  • Bus 37 0.2 mi
  • Bus 8 0.2 mi
  • Bus 74 0.3 mi
  • Bus 36 0.4 mi
  • Bus 22 0.4 mi
  • Bus 9 0.4 mi
  • Bus 72 0.4 mi
  • Bus 151 0.5 mi
  • Bus 156 0.5 mi
  • Bus 0.6 mi
  • Bus 143 0.7 mi
  • Bus 134 0.7 mi
  • Bus 76 0.8 mi
  • Bus 70 0.9 mi
  • Brown Line 0.5 mi
  • Purple Line 0.5 mi
  • Red Line 0.5 mi
  • ZipCar 0.1 mi
  • I 90 West 1.2 mi
  • I 94 West 1.2 mi
  • I 90 East 1.2 mi
  • I 94 East 1.2 mi
  • I 290 East 2.8 mi
  • I 290 West 2.9 mi
  • I 55 North 4.3 mi
  • I 55 South 4.3 mi
grid
Register to see 0 more properties