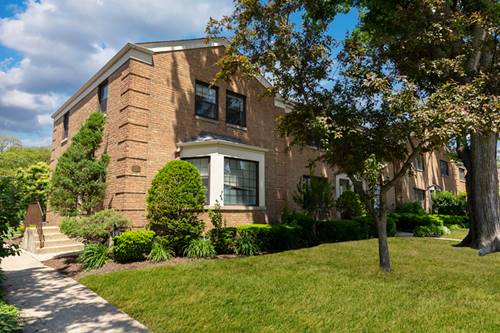
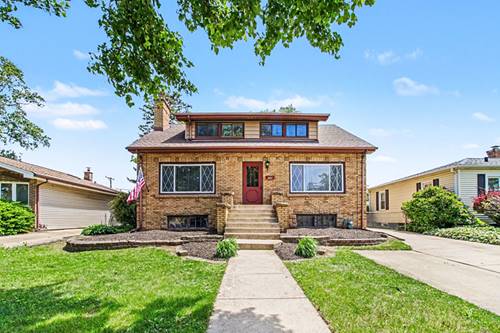
Remarkable value in this close-to-everything, low-maintenance brick townhome. This rare 3-bedroom end-unit offers major updates, including newer windows in 2010 and HVAC in 2019. The oversized living room provides excellent everyday living space and could easily accommodate a home office. A formal dining room with hardwood floors sits conveniently next to the remodeled kitchen with wood cabinetry, offering great potential to open the layout for a more modern floor plan. All bedrooms feature hardwood floors and good closet space. The finished basement adds even more usable living space with a rec room, half bath, laundry area, and plenty of storage. This unit includes both a garage spot and an assigned outdoor parking space directly behind the unit, plus a separate private covered patio and covered porch overlooking a large common green space. Fantastic location near York High School, Hawthorne Grade School, Whole Foods, Kohl's, HomeGoods, Chipotle, Portillo's, Elmhurst train station, and the Prairie Path.
Property Map
Please use the print button to include maps when printing.
For more information about 193 Fellows, Elmhurst, IL 60126 contact Corcoran Urban Real Estate.
Broker Reciprocity
Listing provided by Avenue Properties Chicago
All information provided is deemed reliable but is not guaranteed and should be independently verified.
The data relating to real estate for sale on this web site comes in part from the Broker Reciprocity Program of the Midwest Real Estate Data LLC. Real estate listings held by brokerage firms other than Urban Real Estate are marked with the Broker Reciprocity logo and detailed information about them includes the name of the listing brokers.