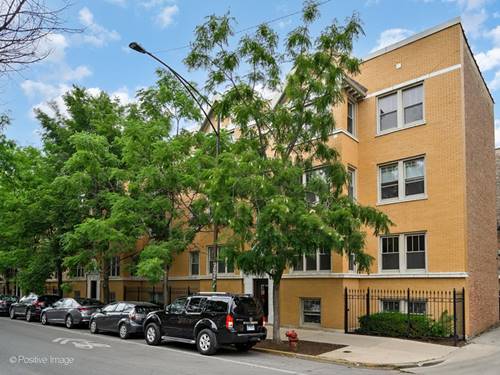
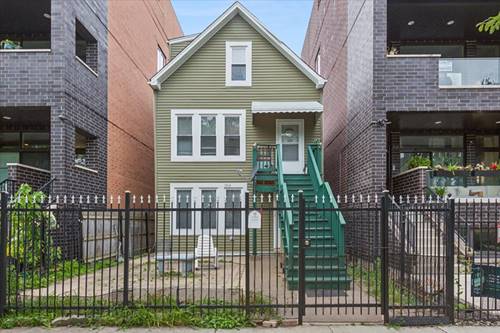
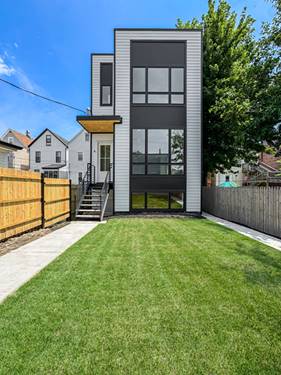
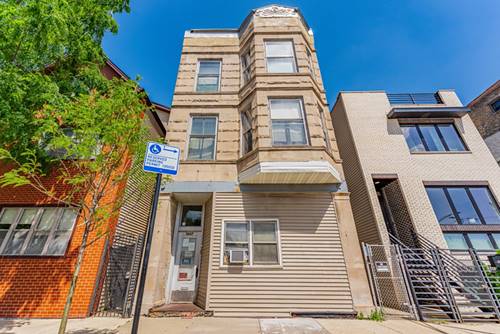
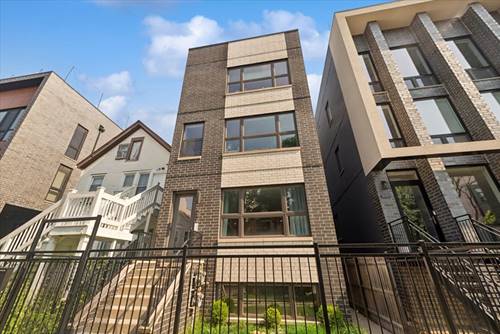
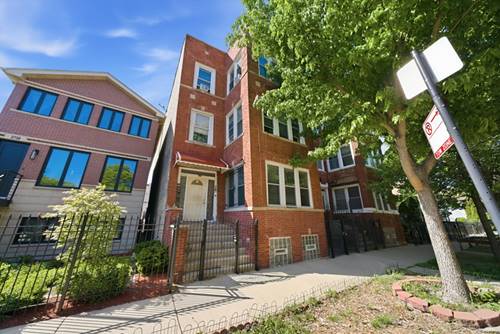
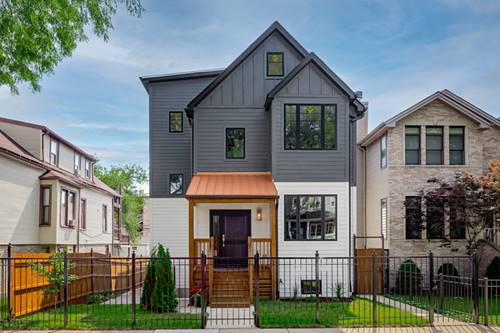
It's the right home for the life you always imagined. Nestled in a quiet block in Logan Square, this stunning home is situated within two blocks of some of the most notable restaurants in Logan Square as well as "The 606 Bloomingdale Trail". The extra large lot featuring 5700 ft. allows for a very generous floor plan as well as an abundance of natural light. This home not only offers 6 bedrooms and 4 full bathrooms, it also provides you with a separate living space that can be used as a guest house, in-law suite or nanny apartment which includes its own entrance. Included with the house is about 800 sq. ft. of storage space which is nestled behind a hidden passageway. There is so many unique features of this home, come experience it yourself. Feel the difference when you walk through the door.
Property Map
Please use the print button to include maps when printing.
For more information about 1931 N Whipple, Chicago, IL 60647 contact Corcoran Urban Real Estate.
Broker Reciprocity
Listing provided by Keller Williams ONEChicago
All information provided is deemed reliable but is not guaranteed and should be independently verified.
The data relating to real estate for sale on this web site comes in part from the Broker Reciprocity Program
of the Midwest Real Estate Data LLC. Real estate listings held by brokerage firms other than Urban Real Estate are
marked with the Broker Reciprocity logo and detailed information about them includes the name of the listing brokers.
Some IDX listings have been excluded from this website.