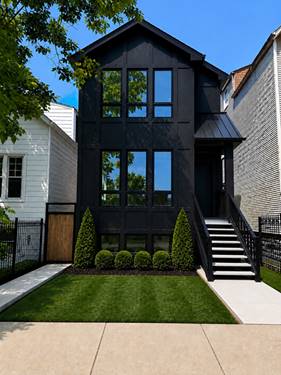
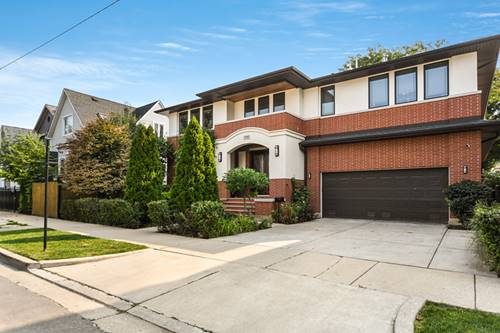
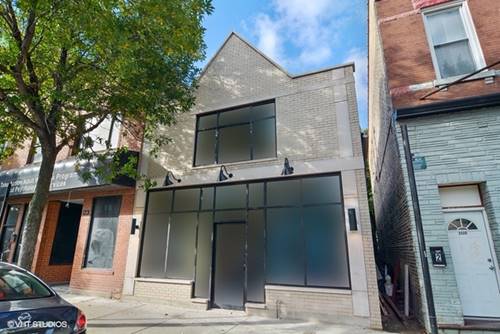
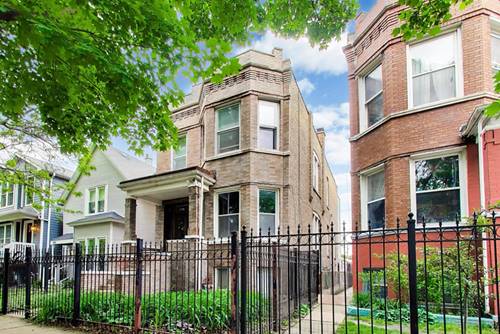
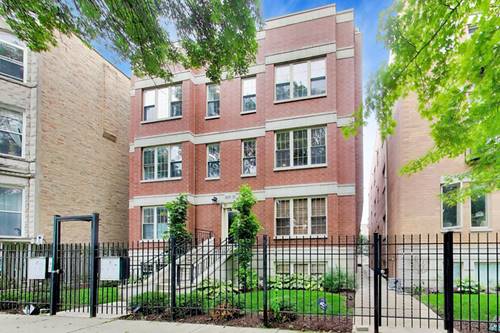
Perfectly situated between Palmer Square and Logan Square, this exceptional extra-wide 3-bedroom, 2-bath residence offers the ideal blend of space, style, and location. Set in a newer construction all-brick building just steps from The 606, this bright and spacious home features an ideal floor plan with generous room sizes, hardwood floors throughout, and thoughtfully curated updates. The expansive living space is anchored by a striking wood-burning fireplace and flows seamlessly into the renovated kitchen, creating an ideal setting for both everyday living and entertaining. Tucked away at the rear of the home, the private primary suite offers a true retreat with a spa-like bath featuring a double vanity, separate shower, and soaking tub. A private rear deck provides valuable outdoor living space, perfect for relaxing, dining al fresco, or enjoying warm summer evenings. Additional highlights include two tandem parking spaces included in the price, dedicated storage, and a well-managed association. Enjoy easy access to neighborhood favorites including Scofflaw and Parson's, along with nearby Humboldt Park, the Blue Line, and all the dining, shopping, and nightlife that make Logan Square one of Chicago's most sought-after neighborhoods.
Property Map
Please use the print button to include maps when printing.
For more information about 1935 N Sawyer Unit 2S, Chicago, IL 60647 contact Corcoran Urban Real Estate.
Broker Reciprocity
Listing provided by @properties Christie's International Real Estate
All information provided is deemed reliable but is not guaranteed and should be independently verified.
The data relating to real estate for sale on this web site comes in part from the Broker Reciprocity Program
of the Midwest Real Estate Data LLC. Real estate listings held by brokerage firms other than Urban Real Estate are
marked with the Broker Reciprocity logo and detailed information about them includes the name of the listing brokers.
Some IDX listings have been excluded from this website.