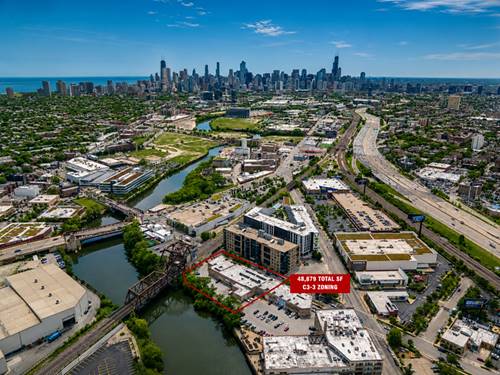
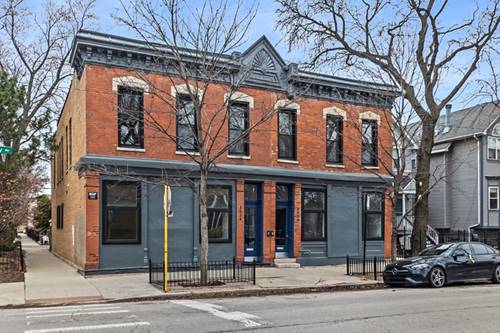
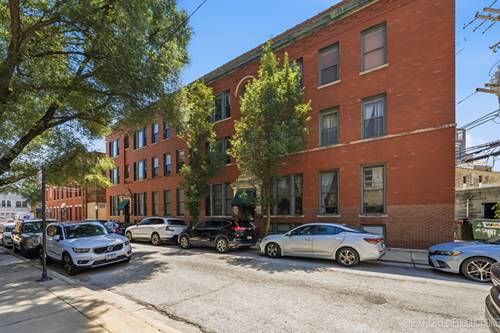
Welcome to this beautifully maintained 2-bedroom, 2-bath condo in the heart of Bucktown, offering quality finishes, a functional layout, and an unbeatable location. The open-concept living and dining area is filled with natural light and flows seamlessly into a well-appointed kitchen featuring custom cabinetry, stone countertops, a large island, and a premium Bosch appliance package. Hardwood floors run throughout the home, while custom storage has been thoughtfully incorporated throughout to maximize organization and functionality. Private outdoor space, attached garage parking, and in-unit laundry add everyday convenience. The spacious primary suite features generous closet space and a spa-inspired bath with dual vanities, a soaking tub, and a steam shower. A second bedroom offers flexibility for guests, a home office, or additional living space. Perfectly situated just steps from the shops, restaurants, and cafes along Armitage and Damen, the 606 Trail, and the Blue Line, this move-in-ready home offers the best of Bucktown living in one of Chicago's most desirable neighborhoods.
Property Map
Please use the print button to include maps when printing.
For more information about 1936 W Armitage Unit 2W, Chicago, IL 60622 contact Corcoran Urban Real Estate.
Broker Reciprocity
Listing provided by Baird & Warner
All information provided is deemed reliable but is not guaranteed and should be independently verified.
The data relating to real estate for sale on this web site comes in part from the Broker Reciprocity Program
of the Midwest Real Estate Data LLC. Real estate listings held by brokerage firms other than Urban Real Estate are
marked with the Broker Reciprocity logo and detailed information about them includes the name of the listing brokers.
Some IDX listings have been excluded from this website.