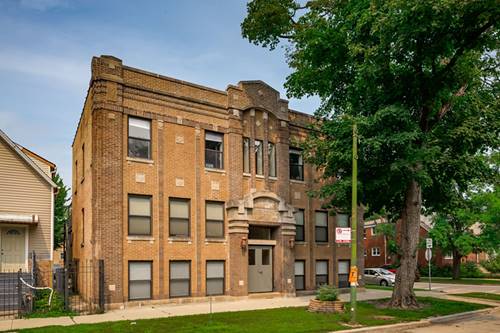
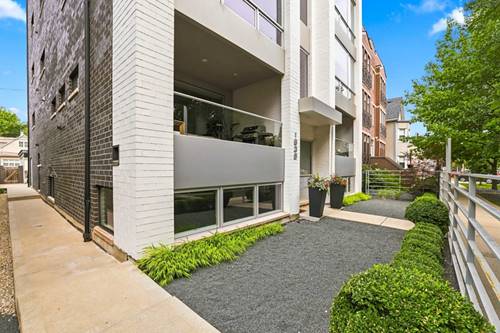
Space, separation and a rare townhome-style layout set this nearly 2,000-square-foot, 3-bedroom, 3-full-bath duplex apart. Two bedrooms and two full baths, including the primary suite, are conveniently located together on the main level, while the lower level offers an expansive second living space with a wet bar, third bedroom and third full bath. The main level features an open-concept living and dining area and a modern kitchen with European cabinetry, quartz countertops, Bosch appliances and a waterfall island. Two private balconies extend the living space outdoors, with a direct gas line on the front balcony for easy grilling and entertaining. Downstairs, the spacious family room and wet bar create a true second living and entertaining space, with plenty of flexibility for a media room, playroom, home office or workout area. A separate third bedroom and full bath make this level equally well suited for guests or additional privacy. Additional highlights include an attached heated garage space and extra storage, all within a boutique eight-unit masonry building completed in 2017. Ideally located at the crossroads of Logan Square, Bucktown and Wicker Park, with a neighborhood grocery market just steps from your door, convenient access to the Blue Line, the 606 and Humboldt Park, plus the area's restaurants, coffee shops, shopping and everyday conveniences.
Property Map
Please use the print button to include maps when printing.
For more information about 1938 N Francisco Unit 1S, Chicago, IL 60647 contact Corcoran Urban Real Estate.
Broker Reciprocity
Listing provided by Percent One, LLC
All information provided is deemed reliable but is not guaranteed and should be independently verified.
The data relating to real estate for sale on this web site comes in part from the Broker Reciprocity Program
of the Midwest Real Estate Data LLC. Real estate listings held by brokerage firms other than Urban Real Estate are
marked with the Broker Reciprocity logo and detailed information about them includes the name of the listing brokers.
Some IDX listings have been excluded from this website.