Corcoran Urban Real Estate
$0 to $5,000,000
Any Beds
Any Baths
For Sale
6 Properties Within 0.5 miles of: 194 Red Top, Libertyville

194 Red Top
Libertyville, IL 60048

  • 4 Beds
  • 3 / 1 Baths
  • 2,143 Sq. Ft.
  • Built In 2000
Price

$615,000

Est Payment
$4,547 / month (details)  
Taxes
$12,627  
Assessments
$300  
Beds
4  
Baths
3 / 1  
Rooms
9  
Type
Attached  
Sq. Ft.
2,143  
Lot Size
38X110  
Built
2000  
Neighborhood
Green Oaks / Libertyville  
MLS
#12747360
Status
Active

Property Description

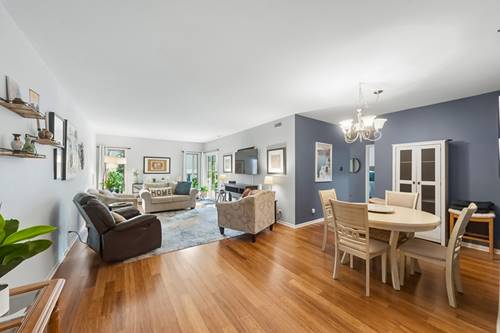
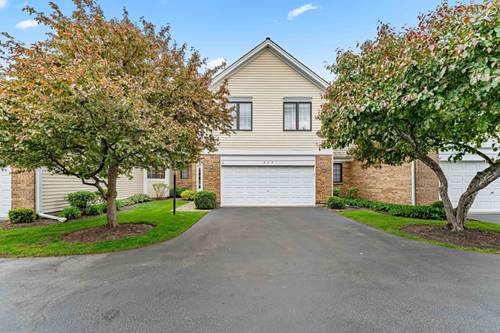
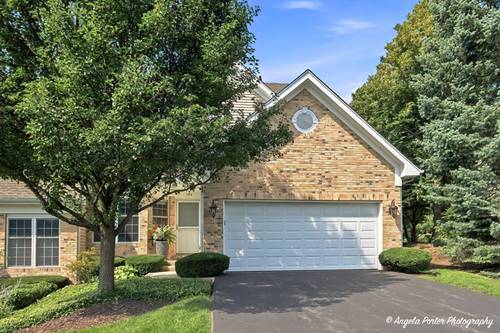
It's arrived! If you've been searching for the perfect blend of **style, space, sophistication, and an enviable Libertyville location**, consider your search upgraded! This beautifully appointed **END-UNIT townhome** offers thoughtful design, luxurious finishes, and effortless living. Enter through the private entrance to **beautiful hardwood floors, soaring ceilings, and a bright, open floor plan**. The stunning kitchen features **granite countertops, stainless steel appliances, a breakfast bar, and abundant workspace**, opening to the vaulted family room with a fireplace and access to the deck. Upstairs, retreat to the **spacious primary suite** with a huge walk-in closet and luxurious bath. The **finished basement** adds incredible versatility with a large recreation room, **4th bedroom, full bath, and generous storage**-perfect for guests, movie nights, game days, or your favorite hobby. And then there's **Libertyville!** Enjoy a vibrant downtown filled with restaurants, cafes, boutiques, entertainment, and seasonal events, plus **19 parks, 500+ acres of recreation, trails, pools, tennis, pickleball, fishing, and more.** **End unit. Exceptional space. Elevated living. Unbeatable location.** Honestly, the only thing missing is your moving truck!

Property Map

Property Details

Rooms

Room
Level
Flooring
Size
Living Room
Main
Hardwood
11X9
Dining Room
Main
Hardwood
13X12
Kitchen
Main
Hardwood
13X12
Family Room
Main
Hardwood
19X14
Laundry
Main
5X3
Master Bedroom
Second
Hardwood
17X13
Bedroom 2
Second
Hardwood
13X11
Bedroom 3
Second
Hardwood
12X11
Bedroom 4
Lower
Carpet
12X11
Recreation Room
Lower
Carpet
24X18

Utilities

  • Heating Natural Gas, Forced Air
  • Cooling Central Air
  • Water Lake Michigan
  • Sewer Public Sewer

Additional Information

Assessment Includes
Parking, Insurance, Exterior Maintenance, Lawn Care, Snow Removal
Interior Features
Cathedral Ceiling(s), In-Law Floorplan, Storage
Appliances
Range, Microwave, Dishwasher, Refrigerator, Washer, Dryer, Disposal, Stainless Steel Appliance(s), Humidifier
Pets Allowed
Cats OK, Dogs OK
Sub/Complex
Red Top
Parking
2 Garage Spaces, Garage Door Opener, Yes, Garage Owned, Attached, Garage, Parking included in price
Schools
Libertyville High School (128), Vernon Hills High School, District 73

Payment Calculator

$
$
$
$
$
%
$
years
%
Principal & Interest
$0
Property Tax
$0
Assessments
$0
Home Insurance
$0
Mortgage Insurance
$0

Nearby Transportation

  • I 94 East 2.0 mi
  • I 94 West 2.2 mi
grid
Register to see 0 more properties