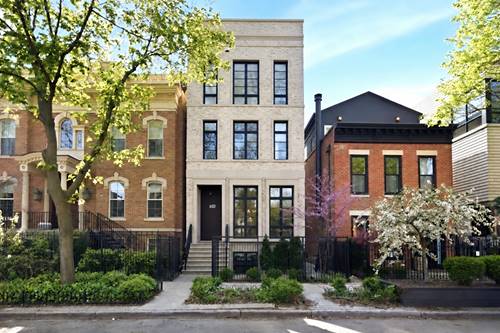
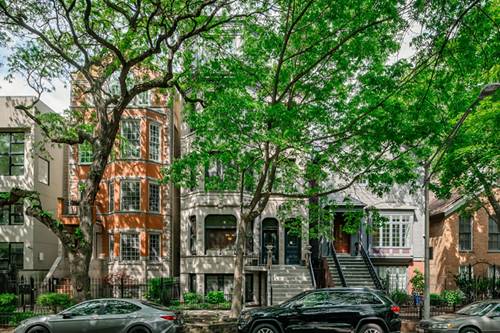
Timeless elegance meets modern luxury in this stunning sun-filled vintage Greystone, ideally situated on a quiet tree-lined street with picturesque neighborhood views. Thoughtfully and extensively renovated, this exceptional home beautifully blends sophisticated modern finishes with the timeless character and charm of the original architecture. Carefully selected updates, including newer windows designed to complement the rich wood tones of the historic Greystone, create a seamless balance between classic and contemporary design. This expansive 2-bedroom residence offers incredible flexibility with two additional spaces ideal for home offices, reading rooms, or creative studios - a rare find for a home of this size. The thoughtfully designed floor plan provides an open and airy feel while still maintaining distinct living and entertaining spaces. Eastern and western exposures flood the home with natural light throughout the day, highlighting the gleaming hardwood floors, original vintage details, and soaring ten-foot ceilings. The beautifully updated kitchen opens to a private balcony, perfect for grilling. The oversized primary suite features a spacious sitting area, walk-in closet with Elfa storage system, private balcony, and a luxurious en-suite bath. Additional storage and a bike room in the basement. Two outdoor tandem parking spaces are included. Unbeatable location
Property Map
Please use the print button to include maps when printing.
For more information about 1940 N Cleveland Unit 4, Chicago, IL 60614 contact Corcoran Urban Real Estate.
Broker Reciprocity
Listing provided by Keller Williams ONEChicago
All information provided is deemed reliable but is not guaranteed and should be independently verified.
The data relating to real estate for sale on this web site comes in part from the Broker Reciprocity Program of the Midwest Real Estate Data LLC. Real estate listings held by brokerage firms other than Urban Real Estate are marked with the Broker Reciprocity logo and detailed information about them includes the name of the listing brokers.