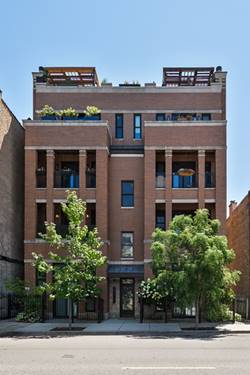
Set in an intimate six-unit building at the corner of Armitage and Damen, this extra-wide residence offers an exceptional floor plan in one of Bucktown's most sought-after locations. Thoughtfully designed for everyday living, the open-concept layout flows from the kitchen with breakfast bar into the dedicated dining area and expansive living room, where a fireplace creates a warm focal point and double glass doors open to a covered front balcony. Privately positioned, the primary suite feels tucked away from the rest of the home and features two walk-in closets, an ensuite bath with dual vanities, separate shower and soaking tub, and its own Juliet balcony. The second bedroom also includes a walk-in closet and is conveniently located next to a full bath, offering flexibility for guests, a home office, or everyday living. Additional highlights include hardwood floors throughout the home, in-unit laundry, semi-private rooftop deck, one garage parking space and a dedicated storage unit. Recent mechanical improvements include a Rheem water heater (~2020) and Lennox HVAC system (~2021). Outside your door, enjoy everything that makes Bucktown one of Chicago's most desirable neighborhoods. Walk to the 606 Trail, Churchill Field Park, Goddess and the Grocer, Le Bouchon, Lottie's, Starbucks, and countless neighborhood restaurants, boutiques and cafes, with easy access to public transportation and downtown. Please see additional info for property details.
Property Map
Please use the print button to include maps when printing.
For more information about 1941 W Armitage Unit 2E, Chicago, IL 60622 contact Corcoran Urban Real Estate.
Broker Reciprocity
Listing provided by @properties Christie's International Real Estate
All information provided is deemed reliable but is not guaranteed and should be independently verified.
The data relating to real estate for sale on this web site comes in part from the Broker Reciprocity Program
of the Midwest Real Estate Data LLC. Real estate listings held by brokerage firms other than Urban Real Estate are
marked with the Broker Reciprocity logo and detailed information about them includes the name of the listing brokers.
Some IDX listings have been excluded from this website.