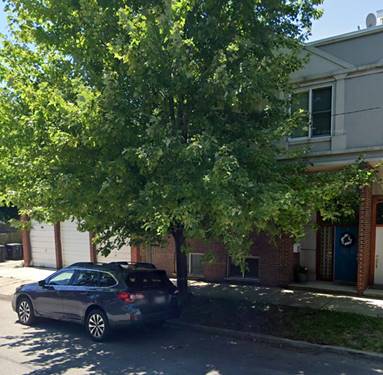
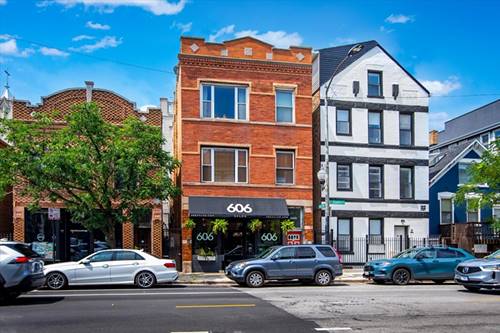
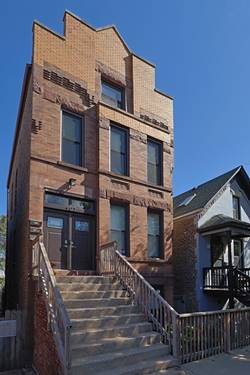
Architecturally distinctive 5BR/3.1BA (currently configured as 4BR; seller has plans and will create a 5th bedroom with an accepted purchase price) 4,000 SF Bucktown home designed for exceptional indoor/outdoor living. A rare sun-filled breezeway seamlessly connects the home to the attached 2-car garage and spectacular rooftop entertaining deck with a custom resort-style cabana, an unforgettable feature rarely found in the city. Soaring ceilings, floor-to-ceiling windows, abundant natural light, and newly refinished hardwood floors on the main level. Expansive living room with art walls. Chef's kitchen with custom cabinetry, Wolf Professional double oven & 5-burner range, beverage center, generous storage, and family room with wood-burning fireplace and built-in banquet overlooking the freshly landscaped patio. Luxurious primary suite with spa bath and walk-in closet. Finished lower level with hidden 100" theater, recreation room, 2 bedrooms, and full bath. Three exceptional outdoor living spaces. Premier Bucktown location near the 606 Trail, Damen's acclaimed restaurants, boutiques, Blue Line, and expressways
Property Map
Please use the print button to include maps when printing.
For more information about 1942 N Wolcott, Chicago, IL 60622 contact Corcoran Urban Real Estate.
Broker Reciprocity
Listing provided by @properties Christie's International Real Estate
All information provided is deemed reliable but is not guaranteed and should be independently verified.
The data relating to real estate for sale on this web site comes in part from the Broker Reciprocity Program
of the Midwest Real Estate Data LLC. Real estate listings held by brokerage firms other than Urban Real Estate are
marked with the Broker Reciprocity logo and detailed information about them includes the name of the listing brokers.
Some IDX listings have been excluded from this website.