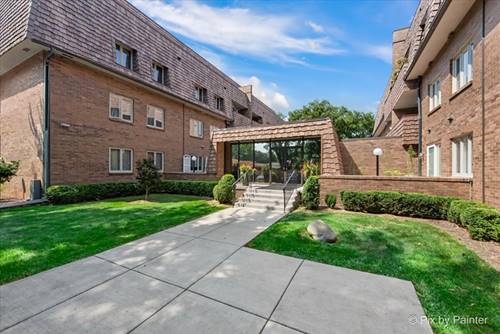
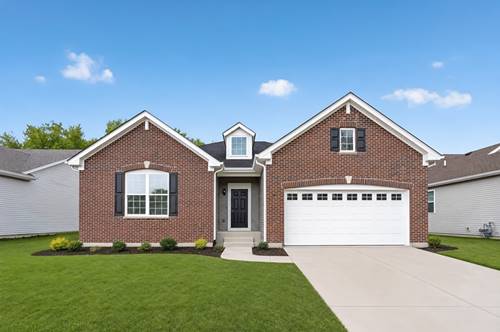
Sprawling RANCH that offers charm and character throughout. Highly functional floor plan is filled with natural sunlight. Comfortable family room has a beautiful gas/wood-burning fireplace flanked by custom built-ins. Formal dining room is great for additional hosting and has custom crown molding. A large kitchen features granite countertops, plenty of counter space and a quaint eat-in area for extra entertaining. Relaxing master retreat includes a walk-in closet plus an additional wall closet, and a private ensuite with a dual vanity, separate shower, and jacuzzi tub. Two additional bedrooms on the main level share a full bathroom with dual sinks. Massive full finished basement boasts a wet bar, recreation area, full bathroom, storage, putting green and more! Outside enjoy entertaining in a private backyard featuring a large patio and trees for privacy! Furnace/AC, Humidifier (2026) ROOF (2023)
Property Map
Please use the print button to include maps when printing.
2 Garage Spaces, Concrete, Garage Door Opener, Yes, Garage Owned, Attached, Garage, Parking included in price
Schools
West Aurora High School (129), Washington Middle School (129), Freeman Elementary School (129)
Payment Calculator
Listing History
07-31-2026
Listed at $450,000
08-14-2026
Status changed to Under Contract
Last Modified 8/14/26 12:34 PM
Nearby Transportation
Hwy 56 East
2.4 mi
I 88 East
2.4 mi
Hwy 56 West
2.6 mi
I 88 West
2.6 mi
Hwy 30 East
4.2 mi
Hwy 30 West
4.2 mi
Broker Reciprocity
Listing provided by Realty Executives Elite
All information provided is deemed reliable but is not guaranteed and should be independently verified.
The data relating to real estate for sale on this web site comes in part from the Broker Reciprocity Program
of the Midwest Real Estate Data LLC. Real estate listings held by brokerage firms other than Urban Real Estate are
marked with the Broker Reciprocity logo and detailed information about them includes the name of the listing brokers.
Some IDX listings have been excluded from this website.