Corcoran Urban Real Estate
$0 to $5,000,000
Any Beds
Any Baths
For Sale
4 Properties Within 0.5 miles of: 1945 W Helen, Romeoville

1945 W Helen
Romeoville, IL 60446

  • 4 Beds
  • 2 / 1 Baths
  • 2,176 Sq. Ft.
  • Built In 2004
Price

$424,900

Est Payment
$2,867 / month (details)  
Taxes
$7,946  
Assessments
$23  
Beds
4  
Baths
2 / 1  
Rooms
8  
Type
Detached  
Sq. Ft.
2,176  
Lot Size
70X120  
Built
2004  
Neighborhood
Romeoville  
MLS
#12686351
Status
Active (10 days)

Property Description

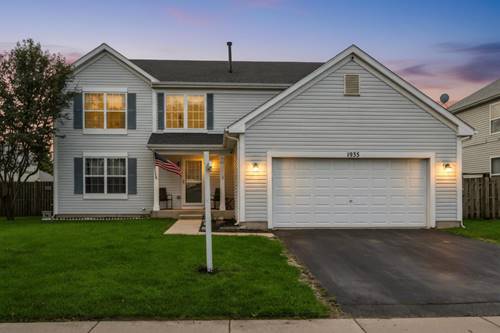
Welcome to 1945 W Helen Drive-a beautifully updated 4-bedroom, 2.5-bath home in Romeoville, located within the highly sought-after Plainfield School District! Freshly updated with brand-new carpet and fresh paint throughout, this home offers a bright, clean, move-in-ready feel from the moment you walk in. Inside, you'll find hardwood floors and a nicely updated kitchen featuring granite countertops and stainless steel appliances, creating a functional and inviting space for everyday living and entertaining. The spacious floor plan offers plenty of room to spread out, while all four bedrooms provide flexibility for family, guests, or a home office. The full unfinished basement offers tons of additional space and endless potential for a future recreation room, home gym, theater, or additional living area. An attached 2-car garage provides even more storage and convenience. Step outside and you'll quickly see what makes this home special. The backyard enjoys beautiful wide-open views overlooking the surrounding fields, providing gorgeous sunsets and a peaceful backdrop with an open, spacious feel. With 4 bedrooms, 2.5 baths, fresh paint, new carpet, hardwood floors, granite countertops, stainless steel appliances, a full basement, 2-car garage, Plainfield schools, and incredible open views, this home is truly move-in ready. Come see everything 1945 W Helen Drive has to offer!

Property Map

Property Details

Rooms

Room
Level
Flooring
Size
Living Room
Main
Hardwood
11X10
Dining Room
Main
Hardwood
13X13
Kitchen
Main
Hardwood
15X13
Family Room
Main
Carpet
20X13
Laundry
Main
Vinyl
6X8
Master Bedroom
Second
Carpet
15X13
Bedroom 2
Second
Carpet
12X11
Bedroom 3
Second
Carpet
11X10
Bedroom 4
Second
Carpet
11X10
Walk In Closet
Second
Carpet
06X05
Foyer
Main
Hardwood
07X10
Walk In Closet
Second
Carpet
06X05

Utilities

  • Heating Natural Gas, Forced Air
  • Cooling Central Air
  • Water Public
  • Sewer Public Sewer

Additional Information

Appliances
Range, Microwave, Dishwasher, Refrigerator
Sub/Complex
Preserve at Fieldstone
Parking
2 Garage Spaces, Asphalt, Yes, Garage Owned, Attached, Garage, Parking included in price
Schools
District 202

Payment Calculator

$
$
$
$
$
%
$
years
%
Principal & Interest
$0
Property Tax
$0
Assessments
$0
Home Insurance
$0
Mortgage Insurance
$0

Nearby Transportation

  • I 55 North 1.4 mi
  • I 55 South 1.4 mi
grid
Register to see 0 more properties