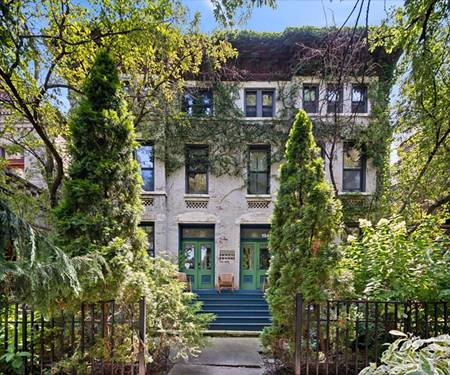
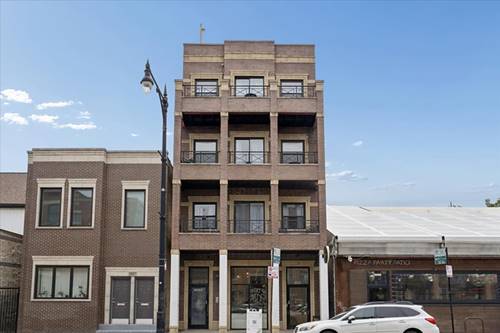
Welcome to 1945 W Schiller! Built in the 1890s, this 2bed/1.5bath apartment mixes the best of both modern updates and vintage charm to offer a truly special property. As you enter you're welcomed by an extended hallway that leads to the combined living and dining space that features 11+ft ceilings, a decorative fireplace and oversized windows that look out onto Wicker Park. As you move through the space you'll find an eclectic wallpapered half bath powder room, updated full bath with a soaking tub/shower and built-ins for extra storage, professionally designed office built-out with desk in the second bedroom, and a queen-sized primary bedroom with custom closet. The oversized eat-in kitchen showcases quartz countertops, updated appliances, exposed brick, newer cabinets, wall pantry and south facing windows. Finally an additional sunroom with a built-in corner breakfast nook and flexible space perfect for an art studio and/or workout room with a treetop vantage point of the shared courtyard garden. Other features not to be missed are hardwood floors throughout, crown molding, in-unit washer/dryer, full storage space in the basement, shared grills in the garden and low monthly HOAs! Situated in the heart of Wicker Park, you're located in the middle of all the neighborhood's best amenities- restaurants/shops on Division/Milwaukee/Damen/North Ave, the weekly farmer's market in the summer and some of the city's most popular street festivals.
Property Map
Please use the print button to include maps when printing.
For more information about 1945 W Schiller Unit 1, Chicago, IL 60622 contact Corcoran Urban Real Estate.
Broker Reciprocity
Listing provided by Compass
All information provided is deemed reliable but is not guaranteed and should be independently verified.
The data relating to real estate for sale on this web site comes in part from the Broker Reciprocity Program
of the Midwest Real Estate Data LLC. Real estate listings held by brokerage firms other than Urban Real Estate are
marked with the Broker Reciprocity logo and detailed information about them includes the name of the listing brokers.
Some IDX listings have been excluded from this website.