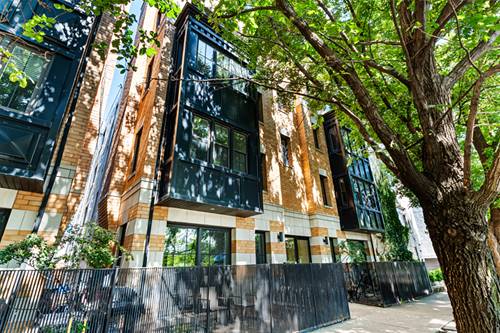
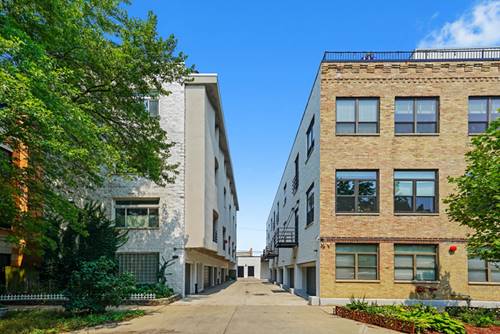
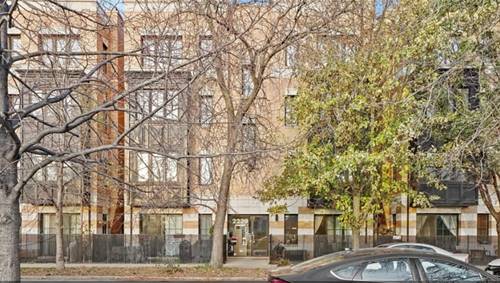
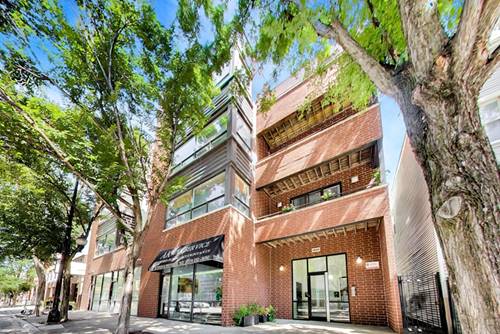
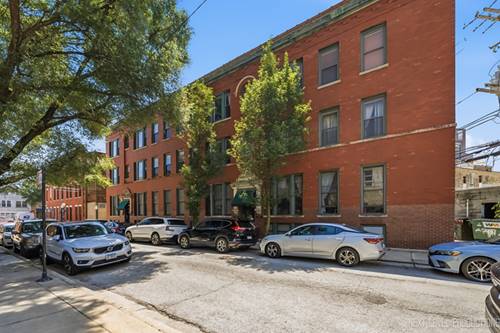
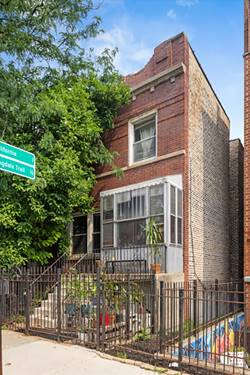
Unique Opportunity in Bucktown to make this your own home. This family estate sale once used as a multi generational home was broken up to accommodate multiple family members and now being sold. There are 5 bedrooms including 1 on the ground level 2 on the 1st and 2 on the 2nd floor. Can easily be converted to a 2 or 3 unit with the block being RT-4 Zoning. This All Brick Structure is in need of renovation but has endless potential! Plus a large back yard and 1.5 car garage which at one time in the past was a coach home. There is a tenant in the lower level of home that will be moving. Steps to the Clybourn Metra station, Damen/Western Blue Line CTA, and minutes to I-90/94. Easy access to the elevated 606 Trail and the swimming pool/sports courts at Holstein Park. Enjoy Bucktown's vibrant lifestyle with renowned dining, craft coffee houses, and boutique retail right outside your door. Bring your contractor and design ideas! The Zoning is RT-4 and single-family conversion potential draws in premium buyers who want custom homes, not just multi-unit investors.Transit Trifecta, Explicitly mentions Clybourn Metra, Blue Line, and Highway access.Bucktown Icons:The 606 Trail and Holstein Park
Property Map
Please use the print button to include maps when printing.
For more information about 1946 W Armitage, Chicago, IL 60622 contact Corcoran Urban Real Estate.
Broker Reciprocity
Listing provided by Compass
All information provided is deemed reliable but is not guaranteed and should be independently verified.
The data relating to real estate for sale on this web site comes in part from the Broker Reciprocity Program
of the Midwest Real Estate Data LLC. Real estate listings held by brokerage firms other than Urban Real Estate are
marked with the Broker Reciprocity logo and detailed information about them includes the name of the listing brokers.
Some IDX listings have been excluded from this website.