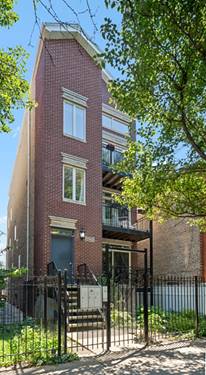
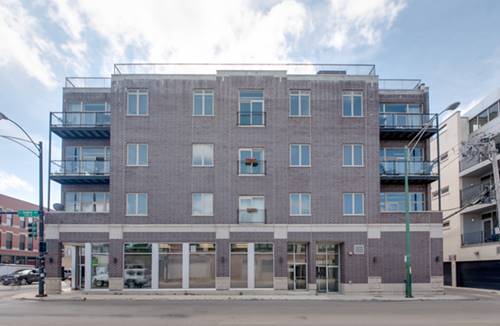
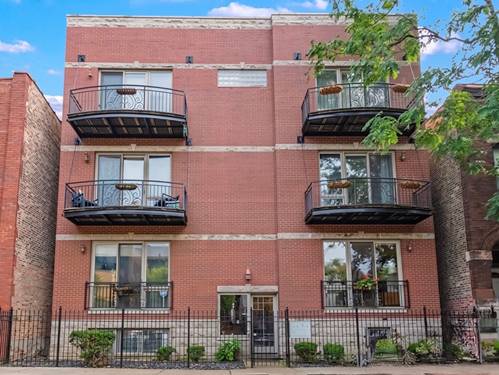
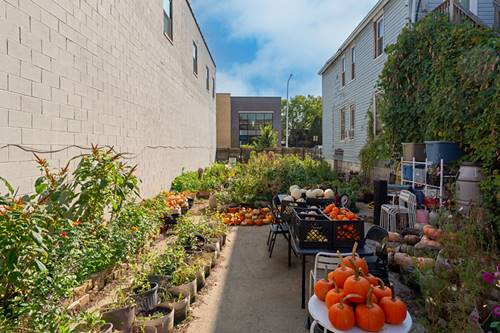
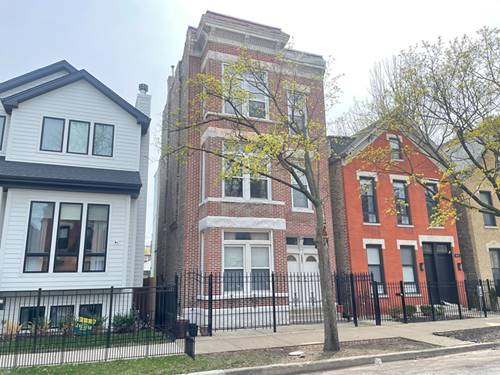
Beautifully updated penthouse duplex-up situated on one of West Town's most desirable tree-lined streets. The open-concept main level features hardwood floors throughout, a spacious living room with vaulted ceilings, a fireplace, a private balcony overlooking Erie Street, and a dedicated dining area. The stylish kitchen is appointed with 42-inch cabinetry, quartz countertops, breakfast bar seating, a custom backsplash, and 3 year new stainless steel appliances. The primary suite offers its own private deck and a spa-like bath with a dual vanity and soaking tub. A second bedroom and marble guest bath with a walk-in shower complete the main level. Upstairs, an expansive third bedroom, lofted den, and rooftop deck with city views provide exceptional flexibility and additional living space. Furnace new 2022, Air Conditioner new 2021 Extra storage and one parking space are included, all just moments from Mariano's, Nettare, Altar, Brasero, Noble Thai, Kasama, and more.
Property Map
Please use the print button to include maps when printing.
For more information about 1947 W Erie Unit 3, Chicago, IL 60622 contact Corcoran Urban Real Estate.
Broker Reciprocity
Listing provided by @properties Christie's International Real Estate
All information provided is deemed reliable but is not guaranteed and should be independently verified.
The data relating to real estate for sale on this web site comes in part from the Broker Reciprocity Program
of the Midwest Real Estate Data LLC. Real estate listings held by brokerage firms other than Urban Real Estate are
marked with the Broker Reciprocity logo and detailed information about them includes the name of the listing brokers.
Some IDX listings have been excluded from this website.