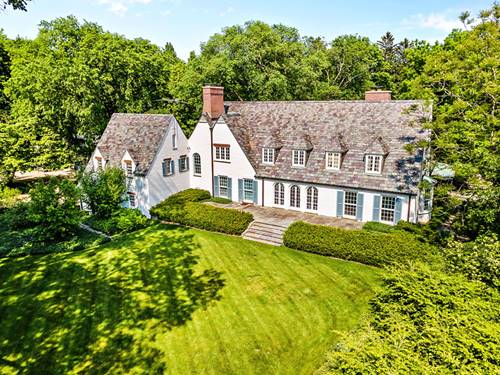
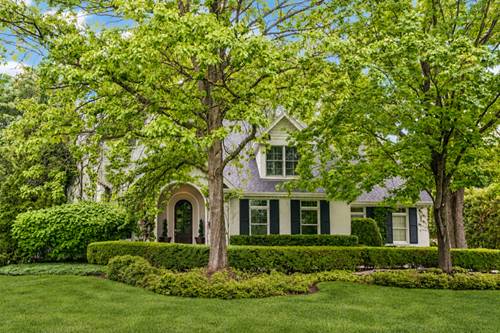
Listed for sale for the first time in more than 45 years, this storybook estate will transport you right to the English countryside. The white brick and slate roof of the four-bedroom, four-and-a-half bath, 4,620-square-foot residence is tucked back from Onwentsia Road in a prime Lake Forest location. The hardwood flooring and great room paneling incorporated by lumber barons, the Peabody family, when the home was constructed in 1927. Simply spectacular. Thoughtfully designed for living and entertaining, there are many places to gather and unwind throughout the home. It just doesn't get any more extraordinary than this - until you see the incomparable grounds. This idyllic legacy property boasts 3.8 pristine, fully fenced, acres comprised of vibrant gardens, sweeping lawns, stone pathways, and private oases designed by legendary landscape architect Jens Jensen, and carefully stewarded for decades. Meander along a path and discover lush wildflowers. Rest and reflect on a bench. Stroll under a magical canopy of leafy trees. Gather around the firepit. Pick from the orchard trees. Or entertain alfresco among Mrs. Peabody's peonies, where quadrants of grass crisscrossed with fragrant blooms have long welcomed garden parties. Multiple other areas of discovery make this property a true delight, from sweeping lawns to secret gardens, shaded gathering spaces, and the Jens Jensen Council Ring, the designer's signature garden feature made of Wisconsin edge rock - a material so in-demand, it can't be found anymore. An expansive bonus garage on the south end of the property can be accessed by a grass drive and is perfect for additional car storage or to create a wonderful workshop space for your favorite hobby. You're instantly and constantly enthralled in and around this beautifully maintained home, from your first glance of the property to the garden views offered throughout, especially from the expansive great room and primary suite. This is a once-in-a-lifetime home, and you have a once-in-a-lifetime opportunity to live in this magical setting.
Property Map
Please use the print button to include maps when printing.
Property Details
Rooms
Room
Level
Flooring
Size
Living Room
Main
Hardwood
17X24
Dining Room
Main
Hardwood
16X19
Kitchen
Main
Hardwood
10X22
Family Room
Main
Hardwood
18X17
Laundry
Basement
10X10
Master Bedroom
Second
Hardwood
18X15
Bedroom 2
Second
Hardwood
16X12
Bedroom 3
Second
Hardwood
17X12
Bedroom 4
Second
Carpet
20X17
Heated Sun Room
Main
10X17
Bonus Room
Second
Carpet
7X15
Utilities
Heating Radiator(s)
Cooling Partial, Space Pac
Water Lake Michigan
Sewer Public Sewer
Additional Information
Interior Features
Hardwood Floors
Appliances
Double Oven, Range, Dishwasher, High End Refrigerator, Washer, Dryer, Disposal
Parking
4 Garage Spaces, Multiple Garages, Garage On Site, Owned
Schools
Lake Forest High School (115), Deer Path Middle School (67), Cherokee Elementary School (67)
Payment Calculator
Listing History
06-02-2023
Listed at $3,000,000
06-06-2023
Status changed to Under Contract
06-06-2023
Price decreased by $3,000,000 to $0
06-06-2023
Price increased by $3,000,000 to $3,000,000
All information provided is deemed reliable but is not guaranteed and should be independently verified.
The data relating to real estate for sale on this web site comes in part from the Broker Reciprocity Program
of the Midwest Real Estate Data LLC. Real estate listings held by brokerage firms other than Urban Real Estate are
marked with the Broker Reciprocity logo and detailed information about them includes the name of the listing brokers.
Some IDX listings have been excluded from this website.