Corcoran Urban Real Estate
$0 to $10,000
Any Beds
Any Baths
For Rent
52 Properties Rentals Within 0.5 miles of: 195 N Harbor, Chicago
  • 512 N Mcclurg Unit 2910, Chicago, IL 60611
    $3,650
    2 bed | 2 bath
    5 more available units at this address
    $4,200 Unit 2001 2 bd / 2 ba
    $2,700 Unit 4411 1 bd / 1 ba
    $2,700 Unit 1612 1 bd / 1 ba
    $2,150 Unit 3002 0 bd / 1 ba
    $1,900 Unit 3409 0 bd / 1 ba
  • 512 N Mcclurg Unit 2001, Chicago, IL 60611
    $4,200
    2 bed | 2 bath
    5 more available units at this address
    $3,650 Unit 2910 2 bd / 2 ba
    $2,700 Unit 4411 1 bd / 1 ba
    $2,700 Unit 1612 1 bd / 1 ba
    $2,150 Unit 3002 0 bd / 1 ba
    $1,900 Unit 3409 0 bd / 1 ba
  • 220 East E Illinois Unit 4602, Chicago, IL 60611
    $5,671
    2 bed | 2 bath

195 N Harbor Apt 1606
Chicago, IL 60601

  • 3 Beds
  • 2 Baths
  • 1,320 Sq. Ft.
  • Built In 1991
Rental Price

$4,200

Beds
3  
Baths
2  
Rooms
6  
Type
Attached  
Sq. Ft.
1,320  
Built
1991  
Neighborhood
New Eastside  
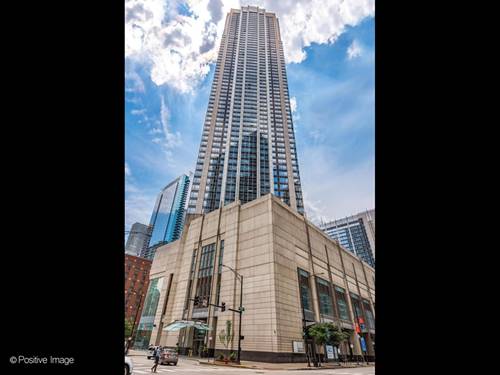
Building
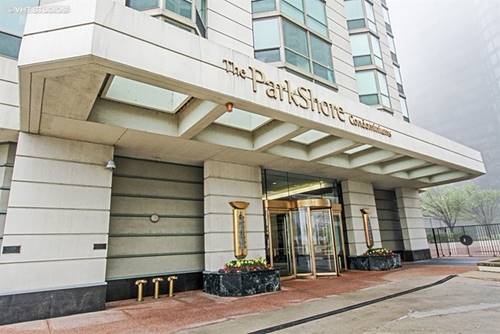
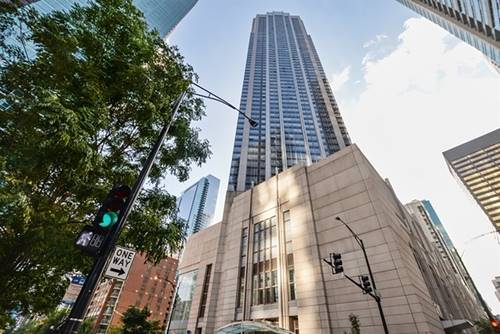
The Parkshore  
MLS
#12695790
Status
Active (0 days)

Property Description

LIVE IN STYLE on the Lakefront at one of Chicago's finest condominiums, the ParkShore. Beautiful NEW hardwood floors with updated kitchen and bathrooms. NEW carpet in bedrooms will be installed and unit will be freshly painted! Also, NEW luxury vinyl planks will be installed in the kitche. Third bedroom opens up to living room with french doors. Corner Unit Bay Windows give views of Lake Michigan, Grant Park and Buckingham Fountain, Lake Shore East Park and the Chicago River. The ParkShore amenities include 24-hour door staff, highest outdoor swimming pool in Chicago, gym with new equipment, 2 party rooms, saunas, tennis/pickleball courts, spa and grocery store. Steps from State St and N Michigan Ave. Available Sept 1st. Parking available from the same owner $200/mos

Property Video

Property Map

Property Details

Rooms

Room
Level
Flooring
Size
Living Room
Main
Hardwood
26X13
Dining Room
Main
Hardwood
COMBO
Kitchen
Main
Ceramic Tile
9X6
Family Room
N/A
Laundry
N/A
Master Bedroom
Main
Carpet
15X15
Bedroom 2
Main
Carpet
15X10
Bedroom 3
Main
Carpet
13X10
Bedroom 4
N/A
Foyer
Main
8X5

Utilities

  • Heating Electric, Forced Air
  • Cooling Central Air
  • Water Lake Michigan
  • Sewer Public Sewer

Additional Information

Common Amenities
Bike Room/Bike Trails, Door Person, Coin Laundry, Elevator in Residence, Exercise Room, Storage, Health Club, On Site Manager/Engineer, Park, Party Room, Sundeck, Pool, Receiving Room, Sauna, Service Elevator(s), Tennis Court(s), Valet/Cleaner, Spa/Hot Tub
Appliances
Range, Microwave, Dishwasher, Refrigerator, Washer, Dryer, Disposal
Parking
1 Garage Spaces, Garage Door Opener, Yes, Leased, Attached, Garage, Parking not included in price
Schools
District 299

Listing History

07-05-2026 Listed at $4,200
Last Modified 7/5/26 6:43 PM

Nearby Transportation

  • Bus 60 < 0.1 mi
  • Bus 4 0.3 mi
  • Bus 6 0.3 mi
  • Bus 20 0.3 mi
  • Bus 124 0.3 mi
  • Bus 134 0.4 mi
  • Bus 135 0.4 mi
  • Bus 136 0.4 mi
  • Bus 29 0.4 mi
  • Bus 66 0.4 mi
  • Bus 65 0.4 mi
  • Bus 2 0.4 mi
  • Bus 121 0.5 mi
  • Bus 120 0.5 mi
  • Bus 26 0.5 mi
  • Metra Electric 0.4 mi
  • Rock Island 1.1 mi
  • Green Line 0.6 mi
  • Pink Line 0.6 mi
  • Orange Line 0.6 mi
  • Brown Line 0.6 mi
  • Purple Line 0.6 mi
  • Red Line 0.7 mi
  • Blue Line 0.8 mi
  • Maven < 0.1 mi
  • ZipCar 0.1 mi
  • I 90 East 1.2 mi
  • I 94 East 1.2 mi
  • I 90 West 1.2 mi
  • I 94 West 1.2 mi
  • I 290 East 1.7 mi
  • I 290 West 2.3 mi
  • I 55 North 2.4 mi
  • I 55 South 2.4 mi
grid
Register to see 1 more properties