Corcoran Urban Real Estate
$0 to $10,000
Any Beds
Any Baths
For Rent
48 Properties Rentals Within 0.5 miles of: 195 N Harbor, Chicago
  • 195 N Harbor Unit 5105, Chicago, IL 60601
    $4,000
    2 bed | 2 bath
    2 more available units at this address
    $4,500 Unit 1606 3 bd / 2 ba
    $4,000 Unit 3604 2 bd / 2 ba
  • 195 N Harbor Unit 3604, Chicago, IL 60601
    $4,000
    2 bed | 2 bath
    2 more available units at this address
    $4,500 Unit 1606 3 bd / 2 ba
    $4,000 Unit 5105 2 bd / 2 ba
  • 195 N Harbor Unit 1606, Chicago, IL 60601
    $4,500
    3 bed | 2 bath
    2 more available units at this address
    $4,000 Unit 5105 2 bd / 2 ba
    $4,000 Unit 3604 2 bd / 2 ba
  • 155 N Harbor Unit 5206, Chicago, IL 60601
    $2,500
    1 bed | 1 bath
    4 more available units at this address
    $7,900 Unit 4312 3 bd / 2 ½ ba
    $4,500 Unit 3102 2 bd / 2 ba
    $3,800 Unit 1713 1 bd / 1 ½ ba
    $2,650 Unit 1806 1 bd / 1 ba
  • 155 N Harbor Unit 1806, Chicago, IL 60601
    $2,650
    1 bed | 1 bath
    4 more available units at this address
    $7,900 Unit 4312 3 bd / 2 ½ ba
    $4,500 Unit 3102 2 bd / 2 ba
    $3,800 Unit 1713 1 bd / 1 ½ ba
    $2,500 Unit 5206 1 bd / 1 ba
  • 155 N Harbor Unit 1713, Chicago, IL 60601
    $3,800
    1 bed | 1½ bath
    4 more available units at this address
    $7,900 Unit 4312 3 bd / 2 ½ ba
    $4,500 Unit 3102 2 bd / 2 ba
    $2,650 Unit 1806 1 bd / 1 ba
    $2,500 Unit 5206 1 bd / 1 ba
  • 155 N Harbor Unit 4312, Chicago, IL 60601
    $7,900
    3 bed | 2½ bath
    4 more available units at this address
    $4,500 Unit 3102 2 bd / 2 ba
    $3,800 Unit 1713 1 bd / 1 ½ ba
    $2,650 Unit 1806 1 bd / 1 ba
    $2,500 Unit 5206 1 bd / 1 ba

195 N Harbor Apt 5105
Chicago, IL 60601

  • 2 Beds
  • 2 Baths
  • 1,221 Sq. Ft.
  • Built In 1991
Rental Price

$4,000

Beds
2  
Baths
2  
Rooms
5  
Type
Attached  
Sq. Ft.
1,221  
Built
1991  
Neighborhood
New Eastside  
Building
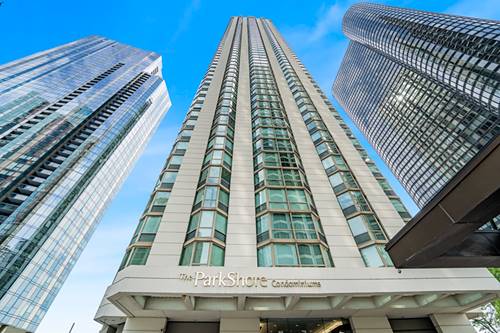
The Parkshore  
MLS
#12712306
Status
Active (0 days)

Property Description

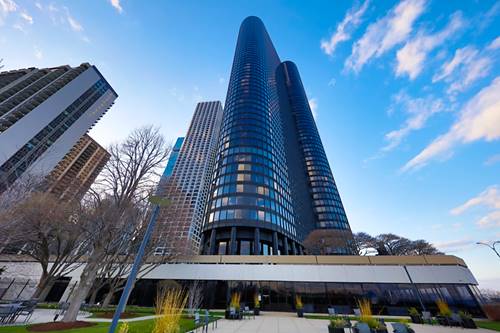
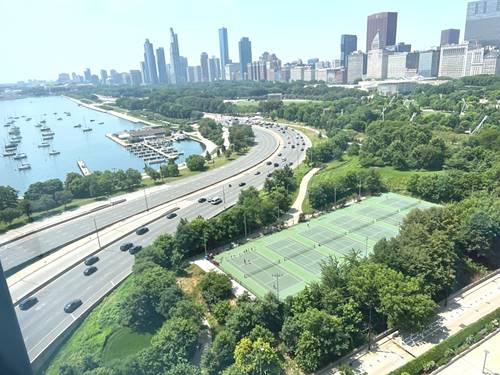
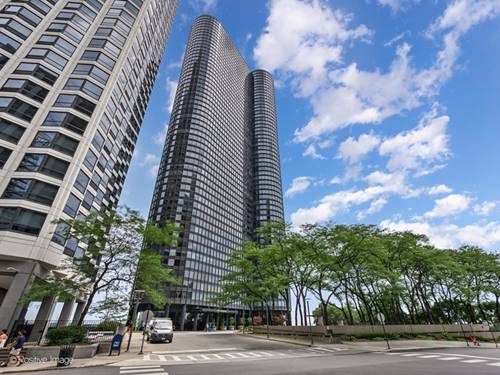
Soak in breathtaking Lake Views from this incredible 2 bed, 2 bath split floor plan condo. This unit has been recently remodeled and features hardwood floors throughout, updated kitchen with stainless steel appliances and quartz countertops, modern bathrooms, in-unit laundry, and ample closet space. Both bedrooms are a generous size. The second bedroom has french doors and could serve as a great den/office space or bedroom. Valet garage parking is available for $200/month. Full amenity building with 24 hour doorman, on site management, on site dry cleaning, rooftop pool, sauna, hot tub, fitness center, 2 party rooms, community lounge, dog run, sun deck, guest parking and more! Unbeatable location! Steps to the lakefront, Millenium Park, Navy Pier, restaurants, shopping and more.

Property Map

Property Details

Rooms

Room
Level
Flooring
Size
Living Room
Main
Hardwood
14X19
Dining Room
Main
Hardwood
14X10
Kitchen
Main
Marble
10X10
Family Room
N/A
Laundry
N/A
Master Bedroom
Main
Hardwood
12X16
Bedroom 2
Main
Hardwood
12X15
Bedroom 3
N/A
Bedroom 4
N/A

Utilities

  • Heating Electric, Zoned
  • Cooling Central Air
  • Water Lake Michigan
  • Sewer Storm Sewer

Additional Information

Common Amenities
Bike Room/Bike Trails, Door Person, Coin Laundry, Commissary, Elevator in Residence, Exercise Room, Storage, Health Club, On Site Manager/Engineer, Park, Party Room, Sundeck, Pool, Receiving Room, Sauna, Security Door Lock(s), Service Elevator(s), Tennis Court(s), Valet/Cleaner, Spa/Hot Tub, Business Center, Clubhouse, Laundry, Elevator(s), Fencing, High Speed Conn., Public Bus, Picnic Area, School Bus, Trail(s)
Interior Features
Storage
Exterior Features
Door Monitored By TV
Appliances
Range, Microwave, Dishwasher, Refrigerator, Washer, Dryer, Disposal, Electric Cooktop, Electric Oven
Pets Allowed
Cats OK, Dogs OK
Parking
1 Garage Spaces, Heated Garage, Yes, Leased, Attached, Garage, Parking not included in price

Schools
Ogden International (299), Ogden Elementary (299)

Listing History

07-22-2026 Listed at $4,000
Last Modified 7/22/26 8:40 AM

Nearby Transportation

  • Bus 60 < 0.1 mi
  • Bus 4 0.3 mi
  • Bus 6 0.3 mi
  • Bus 20 0.3 mi
  • Bus 124 0.3 mi
  • Bus 134 0.4 mi
  • Bus 135 0.4 mi
  • Bus 136 0.4 mi
  • Bus 29 0.4 mi
  • Bus 66 0.4 mi
  • Bus 65 0.4 mi
  • Bus 2 0.4 mi
  • Bus 121 0.5 mi
  • Bus 120 0.5 mi
  • Bus 26 0.5 mi
  • Metra Electric 0.4 mi
  • Rock Island 1.1 mi
  • Green Line 0.6 mi
  • Pink Line 0.6 mi
  • Orange Line 0.6 mi
  • Brown Line 0.6 mi
  • Purple Line 0.6 mi
  • Red Line 0.7 mi
  • Blue Line 0.8 mi
  • Maven < 0.1 mi
  • ZipCar 0.1 mi
  • I 90 East 1.2 mi
  • I 94 East 1.2 mi
  • I 90 West 1.2 mi
  • I 94 West 1.2 mi
  • I 290 East 1.7 mi
  • I 290 West 2.3 mi
  • I 55 North 2.4 mi
  • I 55 South 2.4 mi
grid
Register to see 1 more properties