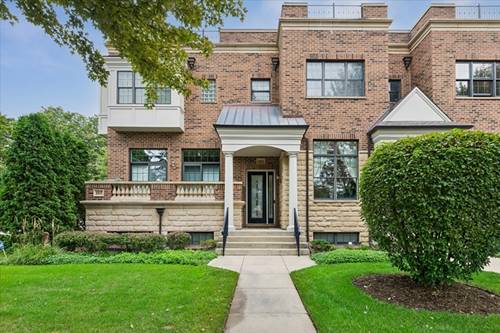
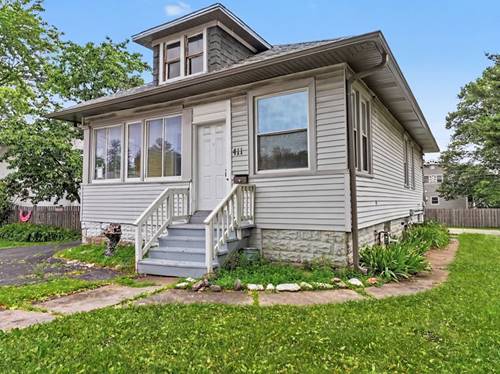
Luxurious, elegant, and sun-filled 3 bed 3.5 bath townhome across from Recreation Park. The living room enjoys beautiful park views and a dramatic tray ceiling. The family room invites you in with a fireplace and a balcony with newer Trex deck. Head up to the spacious rooftop Trex deck with sunset views over Rec Park - entertain, relax, or start your rooftop garden! Your gourmet kitchen shines with granite countertops, stainless steel appliances (installed 2023-2024) plus a walk-in pantry. The East-facing primary suite features a walk-in closet with Elfa organizers and en-suite bath. Second and third bedrooms offer generous walk-in closets and one en-suite bathroom. Side-by-side washer/dryer (2022) off primary bedroom. Mechanicals recently replaced: newer furnace (2023), central air (2025), water heater (2021). Extra-long attached 2-car garage for additional storage, 4 more walk-in closets throughout, a storage lover's dream! Home design allows for elevator installation. Freshly paint exteriors. Award-winning schools, and everything you need is steps away: shopping, train, vibrant downtown, and a 17+ acre park.
Property Map
Please use the print button to include maps when printing.
For more information about 195 N Hickory, Arlington Heights, IL 60004 contact Corcoran Urban Real Estate.
Broker Reciprocity
Listing provided by Baird & Warner
All information provided is deemed reliable but is not guaranteed and should be independently verified.
The data relating to real estate for sale on this web site comes in part from the Broker Reciprocity Program
of the Midwest Real Estate Data LLC. Real estate listings held by brokerage firms other than Urban Real Estate are
marked with the Broker Reciprocity logo and detailed information about them includes the name of the listing brokers.
Some IDX listings have been excluded from this website.