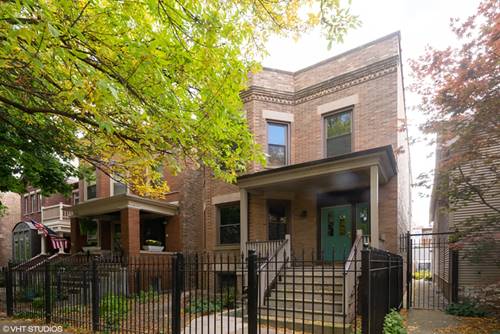
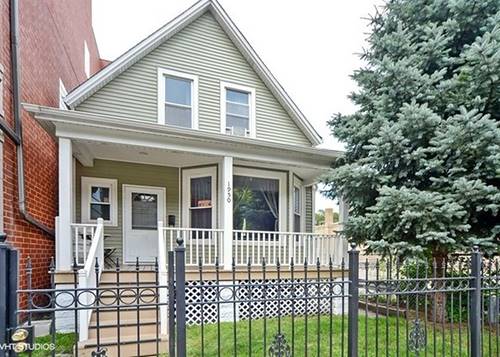
Fabulous and Fully renovated 4BR/2BA Home in HIGHLY DESIRABLE NEIGHBORHOOD OF Bowmanville/Lincoln Square AND in Chappell School District. Deceptively spacious with incredible curb appeal, this home seamlessly blends vintage charm with modern upgrades. The updated kitchen boasts crisp white cabinetry, natural stone countertops, a stone mosaic backsplash, and stainless appliances. The main level offers a living room, dining room, foyer, dedicated office, full bathroom, and a main-floor bedroom. Upstairs, you'll find three generously sized bedrooms with abundant closet space and a full bathroom. Outdoor living is a breeze with a relaxing front sitting porch, a fully fenced yard, and a spacious rear deck that is truly a retreat. A fully finished basement offers additional space for living or recreation. Ideally located within walking distance to the best of Bowmanville and Lincoln Square, with many parks and trails close by and great transportation including the Lincoln Square Brown Line and Ravenswood Metra steps away. Available 10/15. Smoking and Pets Not Permitted. First Month's Rent and Security Deposit Due at Lease Signing. Renters Insurance Required. Photos from prior occupants. The home will be painted/refreshed for the incoming tenant. Viewings begin Monday 9/21 By appointment.
Property Map
Please use the print button to include maps when printing.
For more information about 1950 W Foster, Chicago, IL 60640 contact Corcoran Urban Real Estate.
Broker Reciprocity
Listing provided by CB Real Estate LLC
All information provided is deemed reliable but is not guaranteed and should be independently verified.
The data relating to real estate for sale on this web site comes in part from the Broker Reciprocity Program
of the Midwest Real Estate Data LLC. Real estate listings held by brokerage firms other than Urban Real Estate are
marked with the Broker Reciprocity logo and detailed information about them includes the name of the listing brokers.
Some IDX listings have been excluded from this website.