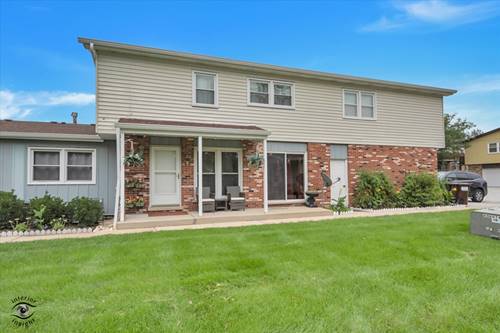
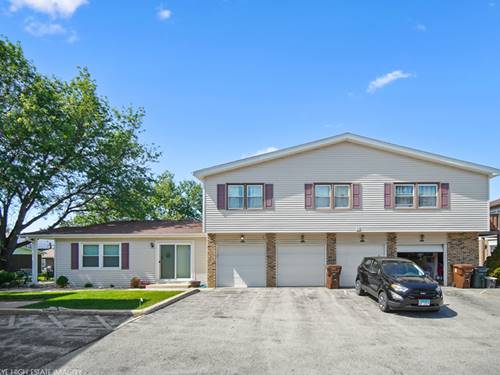
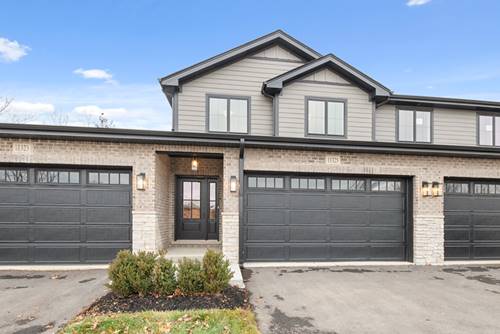
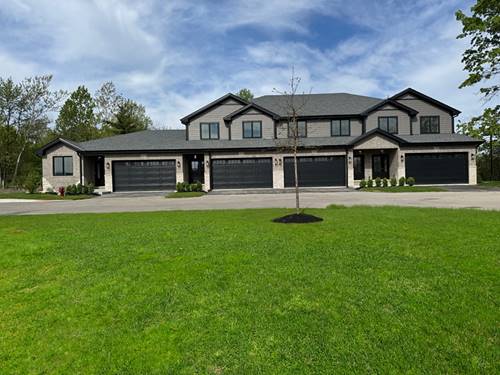
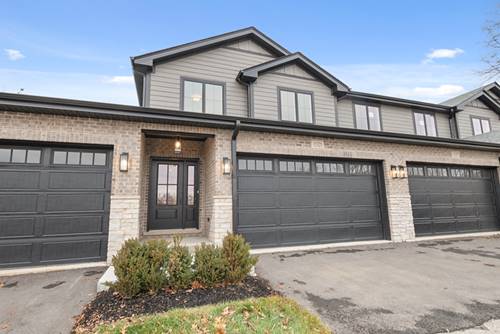
Welcome to this move-in ready townhome at 19519 116th Ave Unit B in Mokena! The heart of the main level is a kitchen with eat-in area featuring warm oak cabinetry, tile flooring, a gas range, tile backsplash, and a pass-through cut-out that keeps the space connected to the living room. The main level flows effortlessly into a spacious living area and includes a guest powder room. Upstairs, you'll find three comfortable bedrooms, a full bath, and the added convenience of second-floor laundry closet. Step outside to your private patio/porch directly overlooking nearby neighborhood park green space. Property Highlights: * Layout: 3 Bedrooms | 1.5 Bathrooms * Kitchen: Oak cabinets, tile flooring, gas range, tile backsplash, and open pass-through to living room * Main Level: Open-concept living room, eat-in dining area, and powder room * Upper Level: 3 bedrooms, full bathroom, and 2nd-floor in-unit laundry closet * Extras: One Attached garage and patio/porch Ideally located with easy access to local parks, schools, shopping, dining, and commuter routes.
Property Map
Please use the print button to include maps when printing.
For more information about 19519 116th Unit B, Mokena, IL 60448 contact Corcoran Urban Real Estate.
Broker Reciprocity
Listing provided by Village Realty, Inc.
All information provided is deemed reliable but is not guaranteed and should be independently verified.
The data relating to real estate for sale on this web site comes in part from the Broker Reciprocity Program
of the Midwest Real Estate Data LLC. Real estate listings held by brokerage firms other than Urban Real Estate are
marked with the Broker Reciprocity logo and detailed information about them includes the name of the listing brokers.
Some IDX listings have been excluded from this website.