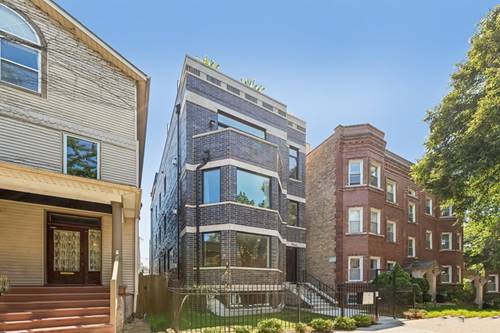
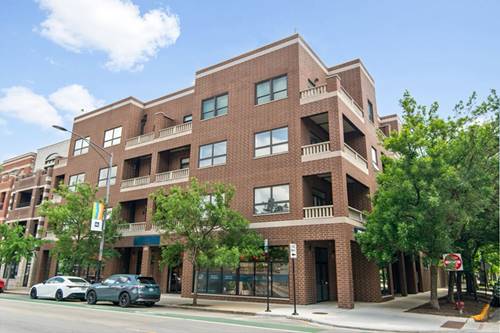
North Center welcomes you to this rarely available 3 Bedroom 2 Bath penthouse level home in a well-maintained boutique elevator building. This unit boasts a huge private Rooftop Deck with sweeping city views. The spacious unit has been completely cleaned, refreshed and painted- ready for the next owner! Generous room sizes and beautiful finishes await you. The large Living and Dining rooms are adjacent to an enormous open concept Kitchen with long Breakfast Bar. Quality appliances and ample cabinet storage are enhanced by the stunning granite countertops and backsplash. Many of the major appliances and systems have been upgraded in the past few years. The living area also has a stately gas log fireplace, built-in office, which could be easily converted into a dry bar, and a Balcony off the Dining Room. Ingenious layout separates all the bedrooms to different corners of the unit (see floorplans). The Primary Bedroom has a huge walk-in closet as well as a beautiful 4-piece ensuite Bathroom. Unit comes with a Deeded extra-wide Parking Space, storage closet, and access to bike area. Rooftop Deck is accessed by the building's elevator and has electric, water, and gas hookups. Amazing location. 1/4 mile to CTA Brown Line and 1/2 mile to Ravenswood Metra station. Tons of walkable shopping, dining and entertainment establishments. Great schools and less than a mile to either the delightful Wells or Horner Parks. Estate sale, sold As-Is.
Property Map
Please use the print button to include maps when printing.
For more information about 1952 W Cuyler Unit 404, Chicago, IL 60613 contact Corcoran Urban Real Estate.
Broker Reciprocity
Listing provided by @properties Christie's International Real Estate
All information provided is deemed reliable but is not guaranteed and should be independently verified.
The data relating to real estate for sale on this web site comes in part from the Broker Reciprocity Program
of the Midwest Real Estate Data LLC. Real estate listings held by brokerage firms other than Urban Real Estate are
marked with the Broker Reciprocity logo and detailed information about them includes the name of the listing brokers.
Some IDX listings have been excluded from this website.