Corcoran Urban Real Estate
$0 to $5,000,000
Any Beds
Any Baths
For Sale
37 Properties Within 0.5 miles of: 1953 N Howe, Chicago

1953 N Howe
Chicago, IL 60614

  • 4 Beds
  • 4 / 1 Baths
  • 5,500 Sq. Ft.
  • Built In 1991
Price

$3,395,000

Est Payment
$21,085 / month (details)  
Taxes
$45,949  
Beds
4  
Baths
4 / 1  
Rooms
10  
Type
Detached  
Sq. Ft.
5,500  
Lot Size
21X125  
Built
1991  
Neighborhoods
Lincoln Park, Old Town  
MLS
#12670787
Status
Active

Property Description

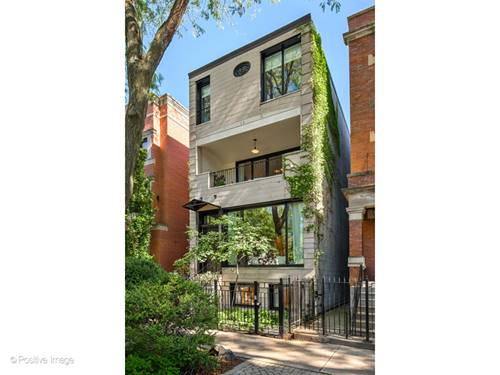
Fabulous 5500 SQFT single-family home situated on prestigious Howe Street in highly sought-after East Lincoln Park. Masterfully designed by Huili Feng, renowned architect and founder of Tumu Studio, this extraordinary transitional design combines sophisticated modern elements with charming traditional details. Upon entry, the expansive living room, dining room enjoy an abundance of natural light from a giant window overlooking the front yard. An arched doorway leads to a large, sunny, eat-in kitchen with custom cabinetry, multiple pantries, Wolf/Subzero appliances, a cocktail bar with second sink and built-in wine and beverage refrigerators, and a center island with breakfast bar. Magnificent floor-to-ceiling windows overlook the serene backyard gardens with brick privacy walls and a detached 2-car garage. A beautifully appointed powder room completes this level. Ascend the dramatic staircase to the second floor where you will find two impressive en-suite bedrooms on second level with fabulous full bathrooms, large closets, and private terraces. The primary suite occupies the entire third level and features a spacious bedroom, spa-like bathroom with a steam shower and soaking tub, a stunning walk-in closet/dressing room, office, newly renovated laundry room, and private terrace. Flooded with natural light, the lower level has a graciously sized family room, fourth bedroom currently configured as a gym, a full bath, and a second laundry room. Premium limestone and granite exterior on lovely tree-lined street, in coveted Lincoln School District in an A+ location near parks, Lincoln Park Zoo, Lakefront, shopping, restaurants and Brown, Red and Purple Line trains. Welcome home!

Property Map

Property Details

Rooms

Room
Level
Flooring
Size
Living Room
Main
Hardwood
17X24
Dining Room
Main
Hardwood
14X19
Kitchen
Main
Hardwood
17X25
Family Room
Lower
Carpet
15X26
Laundry
Lower
6X10
Master Bedroom
Third
Hardwood
17X21
Bedroom 2
Second
Hardwood
17X13
Bedroom 3
Second
Hardwood
15X13
Bedroom 4
Lower
Ceramic Tile
14X15
Office
Third
Hardwood
20X17
Balcony/Porch/Lanai
Third
17X3
Deck
Fourth
15X9
Recreation Room
Second
Hardwood
14X32
Walk In Closet
Third
Hardwood
11X14

Utilities

  • Heating Forced Air
  • Cooling Central Air, Zoned
  • Water Public
  • Sewer Public Sewer

Additional Information

Interior Features
1st Floor Bedroom, 1st Floor Full Bath
Appliances
Double Oven, Microwave, Dishwasher, High End Refrigerator, Freezer, Washer, Dryer, Stainless Steel Appliance(s)
Parking
2 Garage Spaces, Yes, Garage Owned, Detached, Garage, Parking included in price
Schools
Lincoln Park High School (299), Lincoln Elementary School (299), Lincoln Elementary School (299)

Payment Calculator

$
$
$
$
$
%
$
years
%
Principal & Interest
$0
Property Tax
$0
Assessments
$0
Home Insurance
$0
Mortgage Insurance
$0

Nearby Transportation

  • Bus 73 0.1 mi
  • Bus 8 0.2 mi
  • Bus 37 0.2 mi
  • Bus 74 0.3 mi
  • Bus 36 0.4 mi
  • Bus 22 0.4 mi
  • Bus 9 0.5 mi
  • Bus 72 0.5 mi
  • Bus 151 0.5 mi
  • Bus 156 0.5 mi
  • Bus 0.6 mi
  • Bus 143 0.7 mi
  • Bus 134 0.7 mi
  • Bus 76 0.8 mi
  • Bus 70 1.0 mi
  • Union Pacific North 1.2 mi
  • Union Pacific Northwest 1.2 mi
  • Brown Line 0.4 mi
  • Purple Line 0.4 mi
  • Red Line 0.5 mi
  • ZipCar < 0.1 mi
  • I 90 West 1.1 mi
  • I 94 West 1.1 mi
  • I 90 East 1.2 mi
  • I 94 East 1.2 mi
  • I 290 East 2.8 mi
  • I 290 West 2.9 mi
  • I 55 North 4.3 mi
  • I 55 South 4.3 mi
grid
Register to see 0 more properties