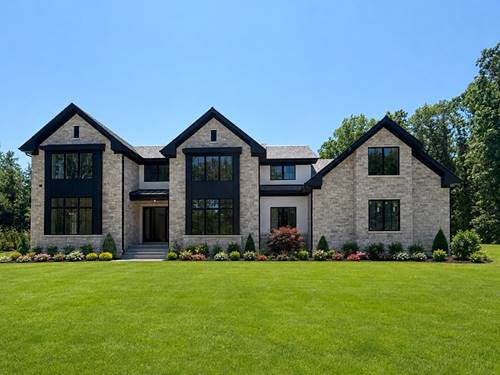
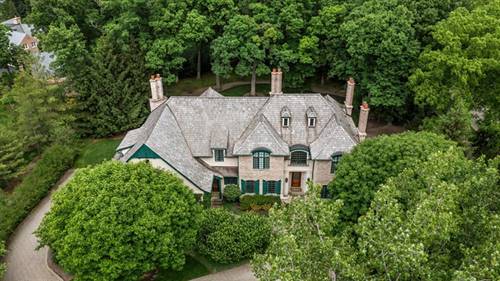
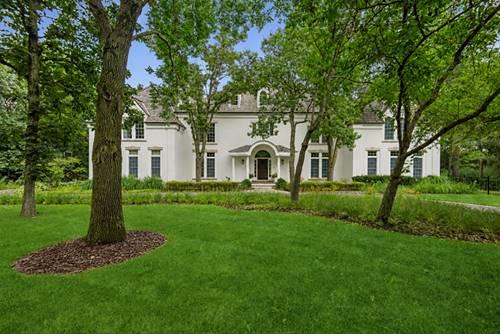
This stunning new construction home is ready for occupancy. Built by premier builder, Arthur J. Greene Construction, this home is the pinnacle of style, luxury, and quality craftsmanship. Designed with exceptional space, privacy, and attention to detail, the home is set on 1.24 acres in Lake Forest's desirable Windridge subdivision and features a timeless stucco and stone exterior with a four-car attached garage. Ideal for both everyday living and grand entertaining, the main level offers 10 foot ceilings and an open, thoughtfully designed floor plan. The expansive great room with fireplace opens to a chef's kitchen with breakfast room and walk-in pantry. A formal dining room with butler's pantry, inviting screened porch, and separate sunroom all provide beautiful views of the spacious property. A main floor office or bedroom with an adjoining full bath, large mudroom with custom built-in lockers, and laundry room complete this level. The second floor features an open loft, a second laundry room, and four ensuite bedrooms, including a luxurious primary suite with a spa-like bath and enormous walk-in closet. The finished basement offers 10-foot ceilings, a huge recreation room, an additional bedroom, and a full bath. Every detail has been carefully selected with high-quality finishes and expansive indoor and outdoor living spaces. Luxury not to be missed. Fall in love!
Property Map
Please use the print button to include maps when printing.
For more information about 1959 Windridge, Lake Forest, IL 60045 contact Corcoran Urban Real Estate.
Broker Reciprocity
Listing provided by Compass
All information provided is deemed reliable but is not guaranteed and should be independently verified.
The data relating to real estate for sale on this web site comes in part from the Broker Reciprocity Program
of the Midwest Real Estate Data LLC. Real estate listings held by brokerage firms other than Urban Real Estate are
marked with the Broker Reciprocity logo and detailed information about them includes the name of the listing brokers.
Some IDX listings have been excluded from this website.