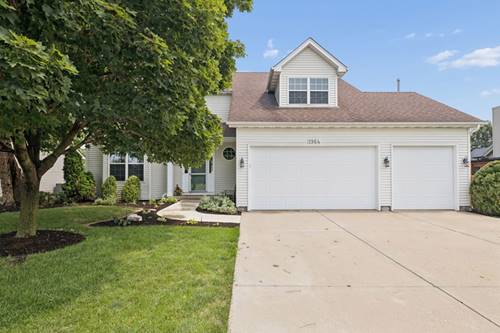
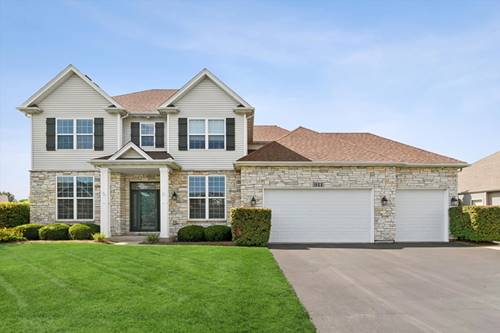
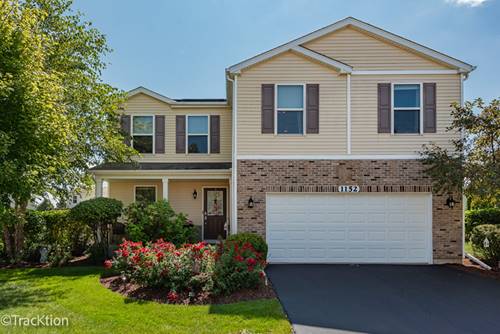
Rarely Available Semi-Custom Home on a quiet Cul-de-Sac with 3 car garage! This beautifully maintained home offers a rare customized floor plan with a fenced yard, thoughtful original upgrades and extensive recent improvements. Freshly painted throughout with new carpet and updated window treatments in 2026, the home is truly move-in ready. The spacious kitchen features an extended layout, center island, corner pantry, cabinet crown molding, backsplash and under-cabinet lighting. Additional highlights include a main-level mudroom with sink and exterior access, oversized heated garage with 8' doors, 2nd floor laundry, dual-zone heating, and a spacious primary suite with tray ceiling and generously sized bath. Enjoy outdoor living on the stamped concrete patio with professional grade firepit and built-in grill area. Recent improvements include a high-efficiency furnace and A/C (2025), new concrete front walkway, updated landscaping and more found on full feature sheet. Located within walking distance to elementary school, parks, trails, baseball/softball fields and splash pad, with shopping, restaurants, entertainment and the new Costco just minutes away. Easy access to Routes 47, 34, 71 and I-88. A truly special opportunity.
Property Map
Please use the print button to include maps when printing.
For more information about 1964 Coneflower, Yorkville, IL 60560 contact Corcoran Urban Real Estate.
Broker Reciprocity
Listing provided by M Property Group LLC
All information provided is deemed reliable but is not guaranteed and should be independently verified.
The data relating to real estate for sale on this web site comes in part from the Broker Reciprocity Program
of the Midwest Real Estate Data LLC. Real estate listings held by brokerage firms other than Urban Real Estate are
marked with the Broker Reciprocity logo and detailed information about them includes the name of the listing brokers.
Some IDX listings have been excluded from this website.