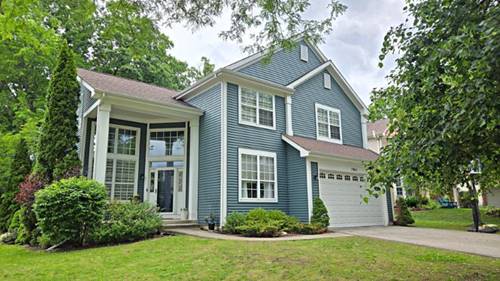
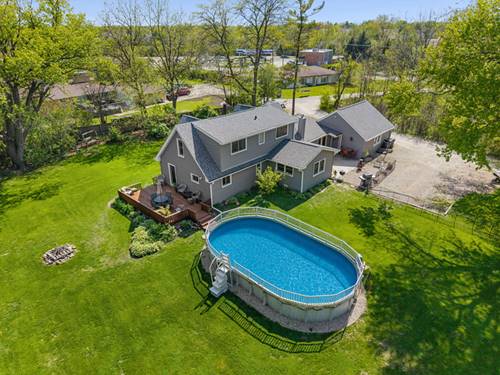
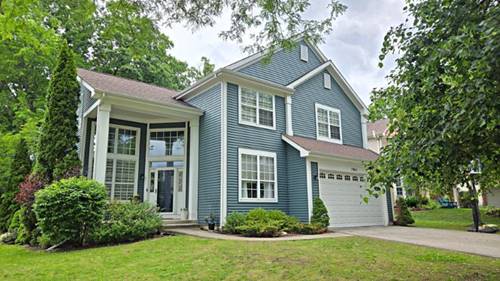
There is a lot to like with this beautiful home situated on a cul-de-sac in the award-winning Oak Grove school district. Striking 2-story entryway features an open stairway with an adjacent office with French doors. The living room and dining room have soaring ceilings, with ample sunlight through the 2nd story windows. The kitchen has been updated with plenty of cabinets & counterspace, recessed lighting, custom backsplash, stainless steel appliances, pantry and granite countertops. The kitchen flows into a spacious family room with gas burning fireplace and plenty of windows. Master suite features a vaulted ceiling, his and hers walk-in closets, updated bath with glass shower, clawfoot tub, double vanity and heated floors. there are 3 spacious additional bedrooms, full bath and tastefully decorated hallway. The basement is finished with a large playroom, full bath and an extra room with French doors. The backyard is fenced with a large storage shed. The garage has a laminated floor with finished drywall. Show it today - you won't be disappointed!
Property Map
Please use the print button to include maps when printing.
For more information about 1965 S Finch, Libertyville, IL 60048 contact Corcoran Urban Real Estate.
Broker Reciprocity
Listing provided by Callahan Blandings & Schaper
All information provided is deemed reliable but is not guaranteed and should be independently verified.
The data relating to real estate for sale on this web site comes in part from the Broker Reciprocity Program
of the Midwest Real Estate Data LLC. Real estate listings held by brokerage firms other than Urban Real Estate are
marked with the Broker Reciprocity logo and detailed information about them includes the name of the listing brokers.
Some IDX listings have been excluded from this website.