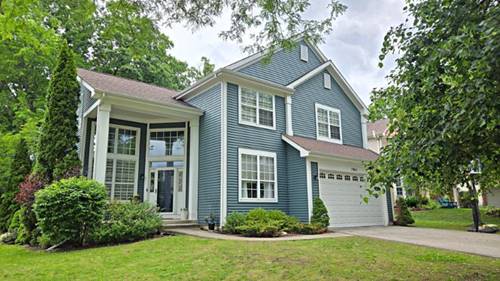
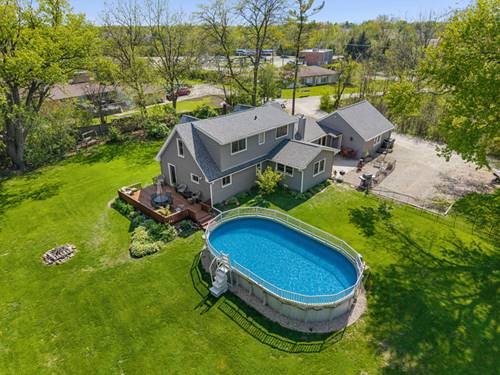
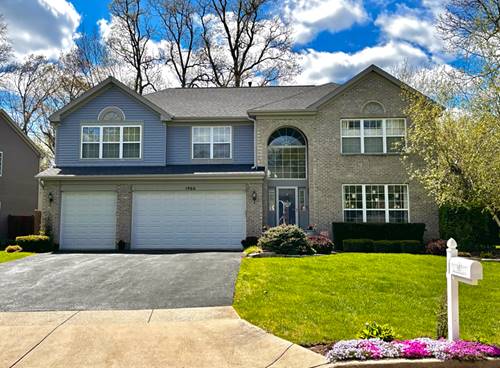
Coming Soon! Welcome to this beautifully updated and impeccably cared-for home that perfectly blends elegance with everyday comfort. From the moment you step inside, you'll appreciate the thoughtful design and inviting atmosphere throughout. The main level showcases a spacious living room and formal dining area-ideal for hosting gatherings or enjoying special occasions. At the heart of the home, you'll find a stunning kitchen designed for both function and style. Featuring a large center island, abundant cabinetry, expansive counter space, granite surfaces, and stainless steel appliances, this space is perfect for cooking, entertaining, and everything in between. The adjoining eating area flows seamlessly into a breathtaking two-story family room, highlighted by soaring ceilings, rich hardwood floors, and a cozy fireplace that creates a warm and welcoming focal point. A flexible main-level room offers endless possibilities as a home office, guest suite, or additional bedroom, complete with access to a full bath-perfect for today's versatile lifestyle needs. Upstairs, you'll find generously sized bedrooms, including a luxurious primary suite. The finished basement expands your living space even further, offering the perfect setup for a recreation room, media space, playroom, or personal retreat. Step outside to enjoy a peaceful, tree-lined backyard with a fully fenced yard and a brick paver patio-ideal for relaxing evenings or outdoor entertaining.
Property Map
Please use the print button to include maps when printing.
Listing provided by Keller Williams North Shore West
All information provided is deemed reliable but is not guaranteed and should be independently verified.
The data relating to real estate for sale on this web site comes in part from the Broker Reciprocity Program
of the Midwest Real Estate Data LLC. Real estate listings held by brokerage firms other than Urban Real Estate are
marked with the Broker Reciprocity logo and detailed information about them includes the name of the listing brokers.
Some IDX listings have been excluded from this website.