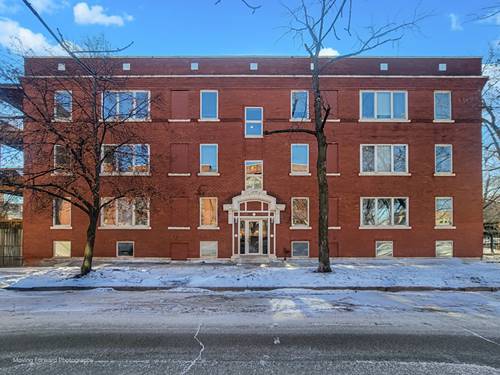
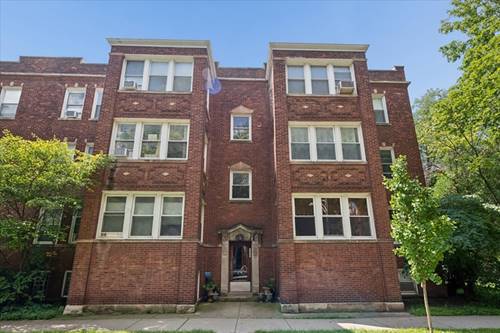
Nestled within a charming vintage building in the heart of vibrant Ravenswood, this beautifully updated condo blends timeless character with modern comfort. Rich hardwood floors, decorative fireplace with built-in shelving, abundant natural light, and an open-concept living and dining area create an inviting space ideal for both everyday living and effortless entertaining. Expansive windows fill the home with sunshine, enhancing the bright and airy feel throughout. The thoughtfully designed kitchen offers the perfect balance of style and function, featuring granite countertops, stainless steel appliances, generous cabinetry for storage, and ample prep space for the home chef. Just off the kitchen, a convenient rear entry opens to a recently rebuilt private deck, an ideal setting for morning coffee, grilling, or relaxing outdoors. Two generously sized bedrooms provide peaceful retreats with excellent closet space, while the updated bathroom features timeless finishes and a tub/shower combination. Additional highlights include in-unit laundry, a large dedicated storage unit, shared gardening space out back and plentiful free street parking. Ideally located just moments from Winnemac Park, residents enjoy easy access to scenic walking paths, athletic fields, playgrounds, and beautiful green space. This exceptional location also places the acclaimed restaurants, cafes, boutiques, and neighborhood amenities of both Lincoln Square and Andersonville within easy reach. Commuting is effortless with nearby access to the Damen Brown Line and Ravenswood Metra.
Property Map
Please use the print button to include maps when printing.
For more information about 1969 W Winona Unit 3, Chicago, IL 60640 contact Corcoran Urban Real Estate.
Broker Reciprocity
Listing provided by @properties Christie's International Real Estate
All information provided is deemed reliable but is not guaranteed and should be independently verified.
The data relating to real estate for sale on this web site comes in part from the Broker Reciprocity Program
of the Midwest Real Estate Data LLC. Real estate listings held by brokerage firms other than Urban Real Estate are
marked with the Broker Reciprocity logo and detailed information about them includes the name of the listing brokers.
Some IDX listings have been excluded from this website.