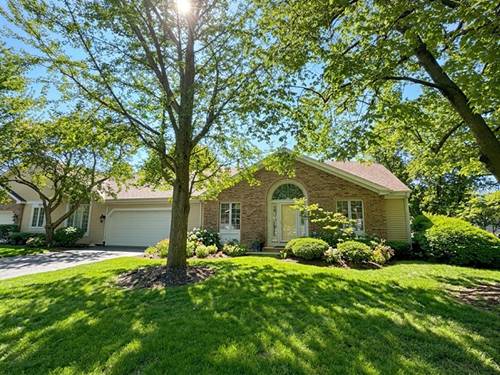
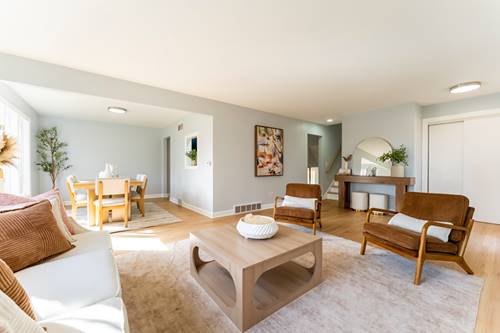
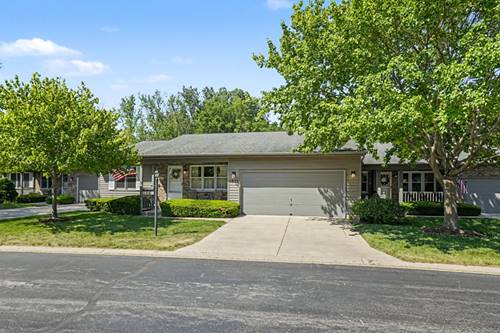
This beautiful As-Is Estate Sale home is located within sought-after Manor Homes of Sandy Creek and tucked against a peaceful wooded green space. This well-maintained home offers a rare blend of privacy, living space, and everyday comfort. The kitchen features quartz countertops, ample cabinetry, and functional workspace ideal for both daily living and entertaining. A standout feature is the screened-in porch, creating the perfect extension of indoor to outdoor living while offering a relaxing space to enjoy the natural surroundings. The full finished walk-out basement significantly expands the living space and offers exceptional flexibility for a recreation room, fitness area, guest space, or additional entertaining area with direct access to the backyard and wooded setting. The backyard provides added privacy and scenic views difficult to find at this price point. Conveniently located near Randall Road shopping, dining, parks, Wing Park Golf Club, the Elgin Big Timber Metra Train Stop, and major commuter routes. Room sizes sourced from floor plan and are approximate and should be independently verified.
Property Map
Please use the print button to include maps when printing.
Property Details
Rooms
Room
Level
Flooring
Size
Living Room
Main
Carpet
22X13
Dining Room
Main
Hardwood
15X13
Kitchen
Main
Hardwood
18X12
Family Room
N/A
Laundry
Main
Hardwood
6X5
Master Bedroom
Main
Carpet
15X13
Bedroom 2
Main
Carpet
13X13
Bedroom 3
N/A
Bedroom 4
N/A
Walk In Closet
Main
Carpet
4X4
Screened Porch
Main
16X11
Recreation Room
Walkout Basement
Carpet
32X22
Utilities
Heating Natural Gas, Forced Air
Cooling Central Air
Water Public
Sewer Public Sewer
Additional Information
Assessment Includes
Insurance, Lawn Care, Snow Removal
Interior Features
Vaulted Ceiling(s), 1st Floor Bedroom, 1st Floor Full Bath, Storage, Walk-In Closet(s), Open Floorplan, Quartz Counters
2 Garage Spaces, Concrete, Garage Door Opener, Yes, Garage Owned, Attached, Garage, Parking included in price
Schools
District 46
Payment Calculator
Nearby Transportation
Milwaukee West
1.1 mi
Hwy 20 East
0.7 mi
Hwy 20 West
0.7 mi
I 90 East
2.3 mi
I 90 West
2.5 mi
Broker Reciprocity
Listing provided by Coldwell Banker Real Estate Group
All information provided is deemed reliable but is not guaranteed and should be independently verified.
The data relating to real estate for sale on this web site comes in part from the Broker Reciprocity Program
of the Midwest Real Estate Data LLC. Real estate listings held by brokerage firms other than Urban Real Estate are
marked with the Broker Reciprocity logo and detailed information about them includes the name of the listing brokers.
Some IDX listings have been excluded from this website.