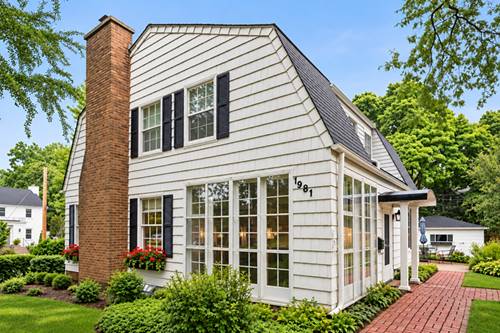
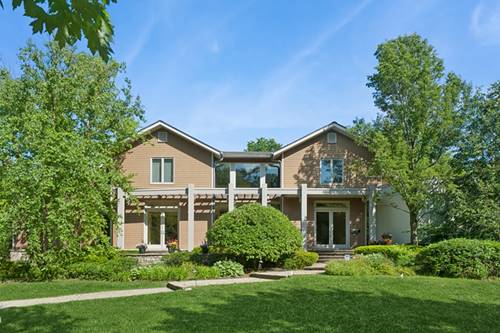
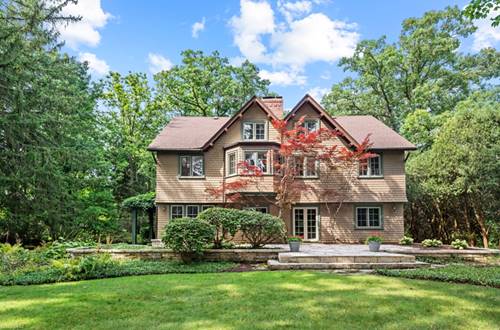
Beautifully updated and filled with charm, this inviting home is ideally located in fabulous east Highland Park-just steps from town, train, schools, and the beach! Thoughtfully renovated, meticulously maintained, and updated throughout, it offers a wonderful combination of character, comfort, and convenience. A welcoming foyer with vintage brick tile flooring sets the tone and opens to a spacious living room featuring a wood-burning fireplace and handsome staircase. The gracious dining room is perfect for everything from casual dinners to holiday gatherings. The updated kitchen, private office with exceptional storage, full bath, and convenient back entrance mudroom complete the first floor. Upstairs are four charming bedrooms and an updated hall bath. The spacious primary bedroom is especially inviting, with a decorative fireplace and cozy sitting area, while each of the three additional bedrooms has its own unique character and appeal. The lower level offers flexible space for play, recreation, or exercise, along with a laundry area and utility sink. Outside, enjoy a lovely private retreat with a raised patio, beautiful landscaping, and an oversized two-car garage. Charming, comfortable, and wonderfully located-this is a special home in the heart of east Highland Park! An extensive list of improvements and updates is available under Additional Information.
Property Map
Please use the print button to include maps when printing.
For more information about 1981 Linden, Highland Park, IL 60035 contact Corcoran Urban Real Estate.
Broker Reciprocity
Listing provided by Compass
All information provided is deemed reliable but is not guaranteed and should be independently verified.
The data relating to real estate for sale on this web site comes in part from the Broker Reciprocity Program
of the Midwest Real Estate Data LLC. Real estate listings held by brokerage firms other than Urban Real Estate are
marked with the Broker Reciprocity logo and detailed information about them includes the name of the listing brokers.
Some IDX listings have been excluded from this website.