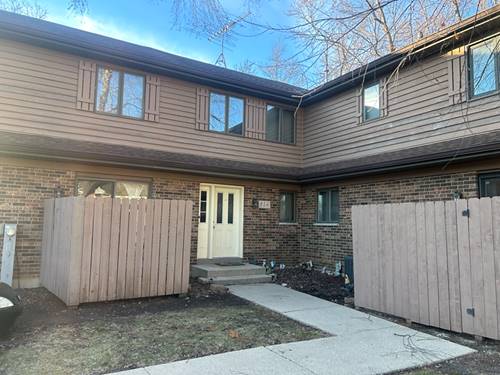
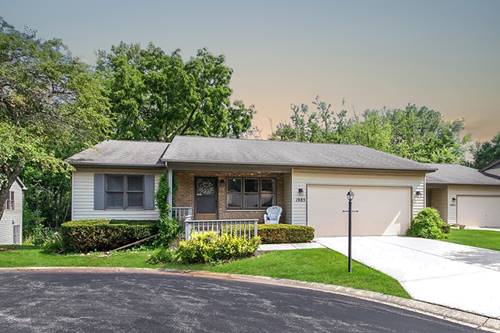
Enjoy the best of maintenance free living in this Ranch Townhome with Walkout Lower Level in desirable Sandy Creek! This beautiful 3 Bedroom, 2 Bath unit offers a great open floor plan, vaulted ceilings and plenty of windows to let in the light! The first floor offers a large Living Room and Dining Room, along with an Updated Kitchen, Primary Bedroom with Private Bath, an additional Bedroom and additional Full Bath. The Lower Level has a huge Family Room and a Bedroom along with plenty of storage. Out back you'll find a screened porch accessible from the kitchen that overlooks the private back yard with creek, and a patio outside the sliders in the lower level - both perfect for relaxing or entertaining. Laundry is currently in the lower level but there are laundry hook ups on the first floor as well. Convenient quiet location near parks, shopping, restaurants, Metra, expressways and more!
Property Map
Please use the print button to include maps when printing.
Property Details
Rooms
Room
Level
Flooring
Size
Living Room
Main
Laminate
22X13
Dining Room
Main
Laminate
15X13
Kitchen
Main
Laminate
18X13
Family Room
Lower
Carpet
32X37
Laundry
Lower
20X14
Master Bedroom
Main
Laminate
17X14
Bedroom 2
Main
Laminate
14X14
Bedroom 3
Lower
Carpet
17X14
Bedroom 4
N/A
Screened Porch
Main
16X11
Utilities
Heating Natural Gas, Forced Air
Cooling Central Air
Water Public
Sewer Public Sewer
Additional Information
Assessment Includes
Insurance, Exterior Maintenance, Lawn Care, Snow Removal
Range, Dishwasher, Refrigerator, Washer, Dryer, Range Hood
Pets Allowed
Cats OK, Dogs OK, Number Limit
Parking
2 Garage Spaces, Concrete, Garage Door Opener, Yes, Garage Owned, Attached, Garage, Parking included in price
Schools
Larkin High School (46), Kimball Middle School (46), Creekside Elementary School (46)
Payment Calculator
Nearby Transportation
Milwaukee West
1.1 mi
Hwy 20 East
0.7 mi
Hwy 20 West
0.7 mi
I 90 East
2.3 mi
I 90 West
2.5 mi
Broker Reciprocity
Listing provided by Premier Living Properties
All information provided is deemed reliable but is not guaranteed and should be independently verified.
The data relating to real estate for sale on this web site comes in part from the Broker Reciprocity Program
of the Midwest Real Estate Data LLC. Real estate listings held by brokerage firms other than Urban Real Estate are
marked with the Broker Reciprocity logo and detailed information about them includes the name of the listing brokers.
Some IDX listings have been excluded from this website.