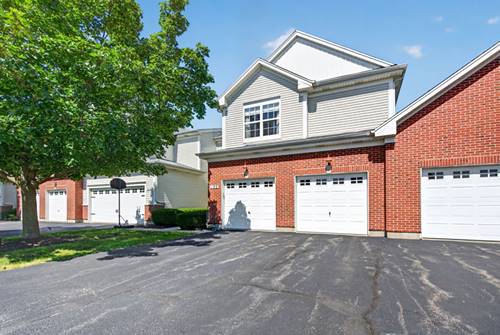
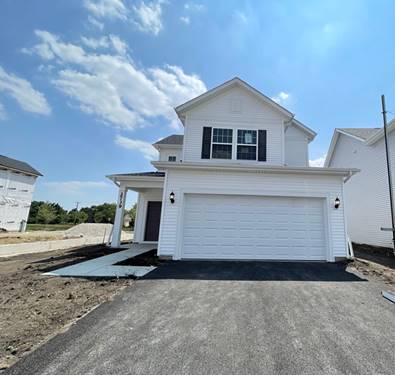
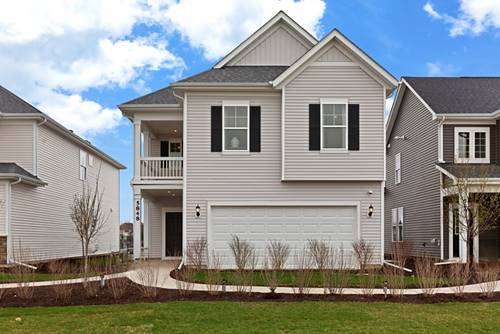
FORMER PREMIER MODEL HOME WITH EXCEPTIONAL UPGRADES AND BEAUTIFUL LAKE VIEWS! Experience elevated townhouse living in this builder's former Premier model, offering more than 2,247 square feet, three spacious bedrooms, two full and two half baths, and tranquil lake views. Premium features include hardwood flooring, elegant wainscoting, rich Merillat cabinetry, granite countertops, and stainless-steel appliances. The impressive primary suite offers two custom-organized walk-in closets and a spa-inspired bath with a Jacuzzi tub and separate full-body shower. The partially finished basement adds valuable living space with a large recreation room, game area, entertaining space, and half bath. Located directly across from Prairie Point Community Park and convenient to nearby schools, shopping, and recreation. HOA dues are only $195 per month and include access to a brand-new clubhouse, swimming pool, and fitness center. Professionally cleaned carpeting and windows make this exceptional home truly move-in ready
Property Map
Please use the print button to include maps when printing.
For more information about 199 Dorset, Oswego, IL 60543 contact Corcoran Urban Real Estate.
Broker Reciprocity
Listing provided by Charles Rutenberg Realty of IL
All information provided is deemed reliable but is not guaranteed and should be independently verified.
The data relating to real estate for sale on this web site comes in part from the Broker Reciprocity Program
of the Midwest Real Estate Data LLC. Real estate listings held by brokerage firms other than Urban Real Estate are
marked with the Broker Reciprocity logo and detailed information about them includes the name of the listing brokers.
Some IDX listings have been excluded from this website.