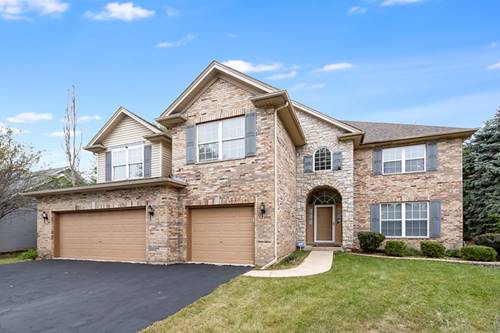
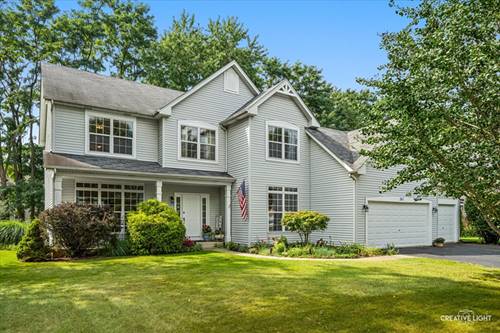
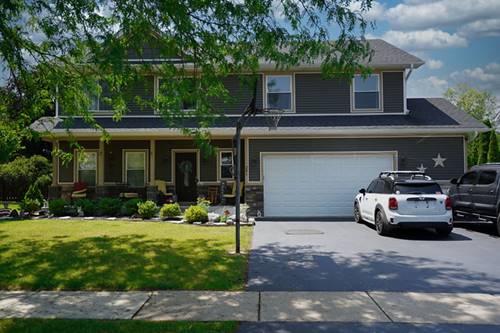
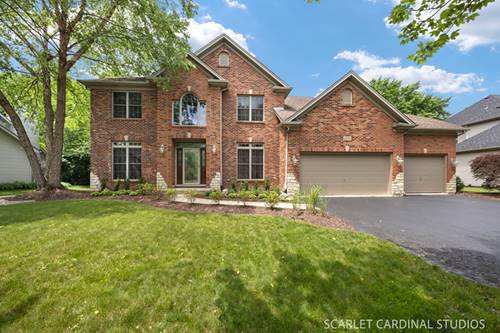
1st time on the market. One of Gates Creek largest models with over 3,320sf with a full, finished basement as well as an attached 3-car garage. Brick front facade includes stone entryway. Well cared for home has been recently remodeled that includes a brand new kitchen, bathroom vanities with countertops, tiled plank flooring, carpeting, lighting and hardware in kitchen and bathrooms. Upon entering you'll be greeted with a 2-story foyer and staircase to the 2nd floor (there's also a back staircase too in family room). New 42" white shaker cabinets/terra cotta quartz countertops/planning desk/new double oven, cooktop, dishwasher and microwave. Included in kitchen is an island with the cooktop as well as a gooseneck faucet in the inset sink. 2-story family room has 2 rows of windows for sunlight to beam in and room is accented with massive floor to ceiling stone fireplace. An office/5th bedroom located off the family room. The formal living/dining room have new carpeting & dining room has new lighting. Working your way upstairs to the bedrooms enjoy your 22x12 primary bedroom with double door entryway, huge walk-in closet & finally a private master bathroom everyone dreams of. Brand new step in shower with floor plate/surround/glass and hardware. Separate soaker rub & double bowl vanity with long mirror. All of the secondary bedrooms are well sized & include lighting as well as walk-in closets! The basement is fully finished with bonus room, hot tub room and 5th bedroom. Recent improvements include kitchen, bathrooms and 50 gallon HWT (2026), garage door opener (2025), tear-off roof (2017). Brick paver patio yard with western views is perfect for morning coffees or for sunsets!
Property Map
Please use the print button to include maps when printing.
For more information about 199 Willowwood, Oswego, IL 60543 contact Corcoran Urban Real Estate.
Broker Reciprocity
Listing provided by Wilk Real Estate
All information provided is deemed reliable but is not guaranteed and should be independently verified.
The data relating to real estate for sale on this web site comes in part from the Broker Reciprocity Program
of the Midwest Real Estate Data LLC. Real estate listings held by brokerage firms other than Urban Real Estate are
marked with the Broker Reciprocity logo and detailed information about them includes the name of the listing brokers.
Some IDX listings have been excluded from this website.