Corcoran Urban Real Estate
$0 to $5,000,000
Any Beds
Any Baths
For Sale
13 Properties Within 0.5 miles of: 19W100 22nd, Lombard
  • 19W100 22nd, Lombard, IL 60148
    $575,000
    3 bed | 2½ bath
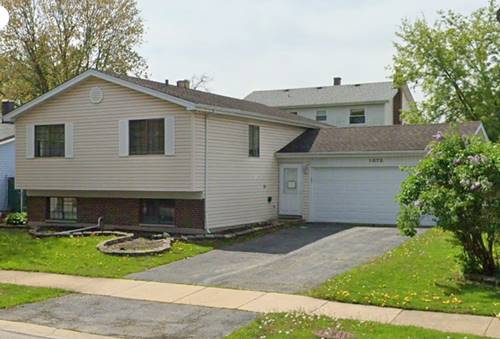
  • 1073 Foxworth, Lombard, IL 60148
    $435,999
    4 bed | 2 bath
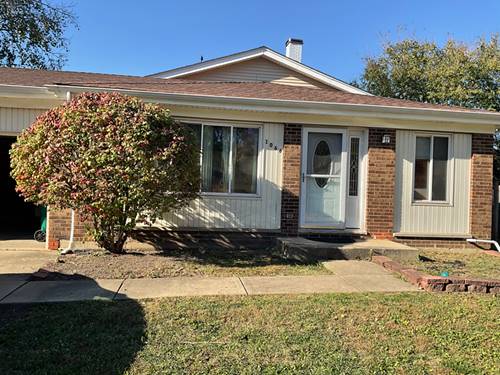
  • 1066 Foxworth, Lombard, IL 60148
    $425,000
    3 bed | 2 bath
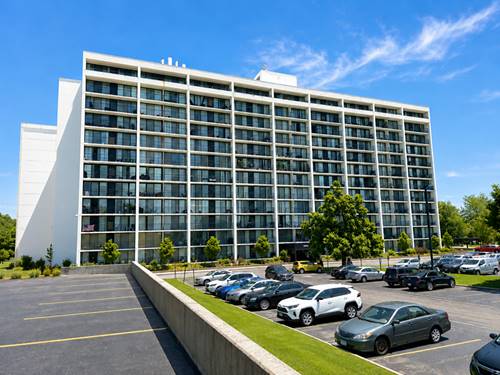
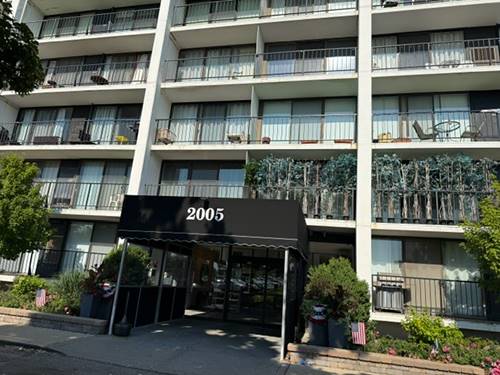
  • 2005 S Finley Unit 612, Lombard, IL 60148
    $210,000
    2 bed | 2 bath
    5 more available units at this address
    $253,000 Unit 212 2 bd / 2 ba
    $249,900 Unit 703 2 bd / 2 ba
    $225,000 Unit 203 2 bd / 2 ½ ba
    $225,000 Unit 1012 2 bd / 2 ba
    $214,900 Unit 103 2 bd / 2 ba
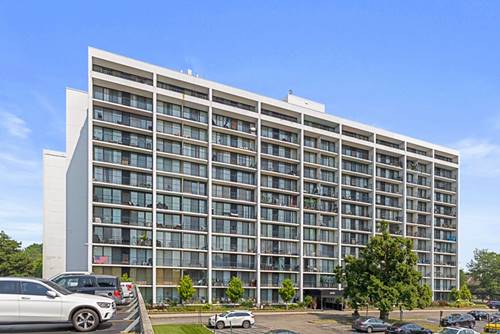
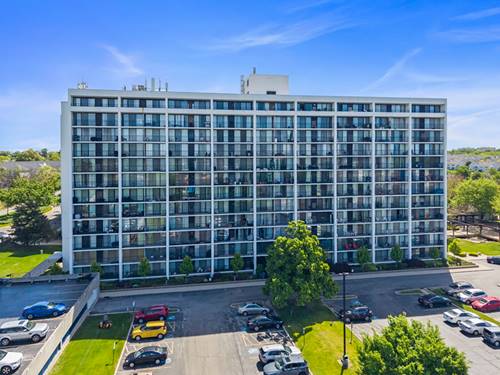
  • 2005 S Finley Unit 103, Lombard, IL 60148
    $214,900
    2 bed | 2 bath
    5 more available units at this address
    $253,000 Unit 212 2 bd / 2 ba
    $249,900 Unit 703 2 bd / 2 ba
    $225,000 Unit 203 2 bd / 2 ½ ba
    $225,000 Unit 1012 2 bd / 2 ba
    $210,000 Unit 612 2 bd / 2 ba
  • 2005 S Finley Unit 203, Lombard, IL 60148
    $225,000
    2 bed | 2½ bath
    5 more available units at this address
    $253,000 Unit 212 2 bd / 2 ba
    $249,900 Unit 703 2 bd / 2 ba
    $225,000 Unit 1012 2 bd / 2 ba
    $214,900 Unit 103 2 bd / 2 ba
    $210,000 Unit 612 2 bd / 2 ba
  • 2005 S Finley Unit 1012, Lombard, IL 60148
    $225,000
    2 bed | 2 bath
    5 more available units at this address
    $253,000 Unit 212 2 bd / 2 ba
    $249,900 Unit 703 2 bd / 2 ba
    $225,000 Unit 203 2 bd / 2 ½ ba
    $214,900 Unit 103 2 bd / 2 ba
    $210,000 Unit 612 2 bd / 2 ba
  • Pages:
  • 1
  • 2

19W100 22nd
Lombard, IL 60148

  • 3 Beds
  • 2 / 1 Baths
  • 1,536 Sq. Ft.
  • Built In 1970
Price

$575,000

Est Payment
$3,779 / month (details)  
Taxes
$9,874  
Beds
3  
Baths
2 / 1  
Rooms
10  
Type
Detached  
Sq. Ft.
1,536  
Lot Size
110 x 200  
Built
1970  
Neighborhood
Lombard  
MLS
#12711577
Status
Active (1 day)

Property Description

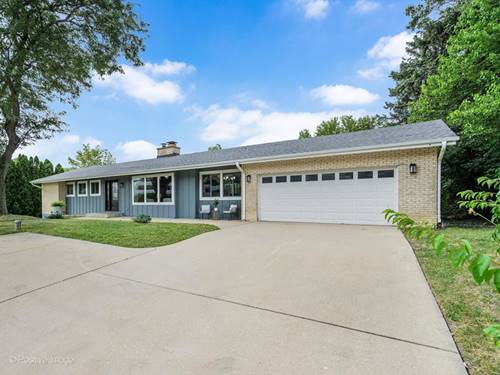
Welcome home to this beautifully updated ranch offering the perfect blend of modern finishes, functional space, and an incredible nearly half-acre lot. With an open-concept layout, fresh paint, and recently refinished hardwood floors, this home is truly move-in ready. The main level features three spacious bedrooms, 1.5 bathrooms, and multiple inviting living spaces centered around a stunning see-through fireplace shared between the living room and family room. The updated kitchen opens seamlessly to the living areas and includes brand-new stainless steel appliances, including an oven, dishwasher, and microwave, making it ideal for everyday living and entertaining. The finished basement offers exceptional additional living space with high ceilings, two additional bedrooms, a full bathroom, and versatile flex space. Outside, you'll enjoy the privacy and space of the expansive backyard, complete with a patio featuring an outdoor TV overlooking the lush yard and storage shed-an ideal setting for relaxing or hosting friends and family. A welcoming oversized front porch adds even more outdoor living space and enhances the home's curb appeal. Additional updates include durable James Hardie siding, replacement windows throughout the home (with the exception of the family room sliding glass door), fresh interior paint, and beautifully refinished hardwood flooring. Situated on a nearly 0.50-acre lot, this home offers the space you've been looking for with the modern updates you want. Whether you're entertaining indoors, enjoying evenings on the patio, or simply appreciating the generous yard, this ranch delivers comfort, style, and room to grow. Conveniently located near shopping, restaurants, and expressways!

Property Map

Property Details

Rooms

Room
Level
Flooring
Size
Living Room
Main
Hardwood
25X12
Dining Room
Main
Hardwood
10X10
Kitchen
Main
Hardwood
19X13
Family Room
Main
Hardwood
13X18
Laundry
N/A
Master Bedroom
Main
Wood Laminate
17X10
Bedroom 2
Main
Wood Laminate
12X12
Bedroom 3
Main
Wood Laminate
10X12
Bedroom 4
Basement
Wood Laminate
20X10
Bedroom 5
Basement
Wood Laminate
16X13
Recreation Room
Basement
Wood Laminate
37X27

Utilities

  • Heating Natural Gas
  • Cooling Central Air
  • Water Well
  • Sewer Public Sewer

Additional Information

Sub/Complex
Congress Knolls
Parking
2 Garage Spaces, Garage Door Opener, Yes, Garage Owned, Attached, Garage
Schools
Willowbrook High School (88), Jackson Middle School (45), Stevenson School (45)

Payment Calculator

$
$
$
$
$
%
$
years
%
Principal & Interest
$0
Property Tax
$0
Assessments
$0
Home Insurance
$0
Mortgage Insurance
$0

Listing History

08-05-2026 Listed at $575,000
Last Modified 8/6/26 5:12 PM

Nearby Transportation

  • I 88 West 0.8 mi
  • Hwy 355 South 0.8 mi
  • I 88 East 0.8 mi
  • Hwy 355 North 0.8 mi
  • Hwy 83 South 4.0 mi
  • Hwy 83 North 4.1 mi
  • Hwy 38 East 4.5 mi
grid
Register to see 0 more properties