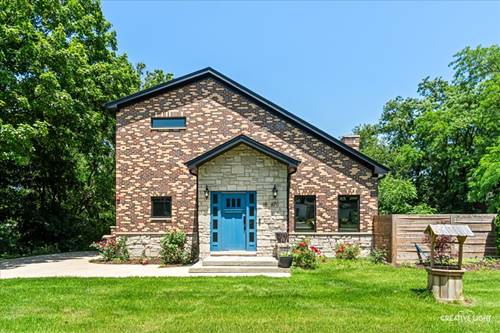

Builder's Own Custom Brick And Stone Home Built In 2022 Offering 4 Bedrooms, 3 Full Bathrooms, A Spacious Loft, And Exceptional Craftsmanship Throughout. Situated On A Nearly 0.80-Acre Wooded Lot (Approximately 200' x 173.4'), This One-Of-A-Kind Home Combines Luxury, Privacy, And Quality Construction. The Builder Personally Handcrafted The Front Entry Door, Solid Wood Interior Doors, Hardwood Flooring, Kitchen Cabinetry, Bathroom Vanities, Pantry Cabinetry, Stair Railings, Fireplace Surrounds, And Numerous Custom Wood Features. Designed For Both Elegance And Everyday Living, The Open Floor Plan Features Soaring 19-Foot Ceilings, Porcelain Tile Flooring, Two Fireplaces, A Whole-House Fan, Fire Sprinkler System, And Pre-Wired Speakers Throughout The First Floor. The Chef's Kitchen Offers Stainless Steel Appliances, Granite Countertops, A Large Center Island With Abundant Cabinetry, And A Walk-In Pantry. The Finished Basement Features 9-Foot Ceilings, Radiant Heated Floors, A Full Bathroom, And Exceptional Additional Living Space. Built To Last With A Full Brick And Stone Exterior, This Home Also Features An Oversized 864-Square-Foot Heated Concrete Masonry 3-Car Garage With Loft Storage. Relax In Your Private Backyard Featuring An In-Ground Pool, Porcelain Paver Patio, Decorative Fence Enclosing The Pool And Patio Area, And Mature Trees. Distinctive Architectural Details Include Brick Jack Arches And A Front Step Crafted From A Granite Slab Salvaged From The Historic Vaughn Building At Lyons Township High School. Ideally Located Minutes From Historic Lemont, Waterfall Glen Forest Preserve, The Forge: Lemont Quarries, Shopping, Dining, Award-Winning Schools, And Major Expressways. A Rare Opportunity To Own The Builder's Own Custom Home, Showcasing Exceptional Craftsmanship, Timeless Quality, And An Unmatched Location.