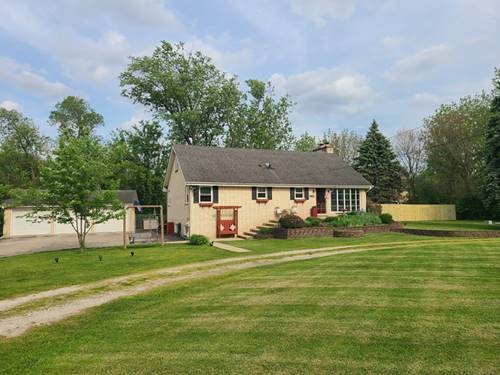
Live the Glen Ellyn life without the Glen Ellyn price tag! This place is all about tranquility and space to call your own. There's nearly an acre of land backed by protected nature preserves. Inside this all brick beauty you will find the easy-working kitchen that opens right into a sun-drenched dining room and living room area with walls of windows. The ultimate spot for whatever style of living your heart desires. You've got four bedrooms, including a convenient first-floor primary suite. Downstairs, the finished walk-out basement is inviting as can be thanks to the floor to ceiling stone, woodburning fireplace (yep, there are two in the house!). Storage abounds with loads of closet space on all three levels! Outside is where more fun happens. The backyard has an above-ground pool and a multi-level deck. Plus, that 3-car detached garage just waiting for your fleet of cars, your woodworking addiction, or just a lot of your "stuff." Recently done - new insulation in the attic and a re-built chimney - things you don't always notice right away! The love and care this home has been given is evident in every corner. Check out the list of updates and upgrades under Additional Information tab. Be in your new home before the leaves start turning!
Property Map
Please use the print button to include maps when printing.
For more information about 1N255 Prairie, Glen Ellyn, IL 60137 contact Corcoran Urban Real Estate.
Broker Reciprocity
Listing provided by Berkshire Hathaway HomeServices Chicago
All information provided is deemed reliable but is not guaranteed and should be independently verified.
The data relating to real estate for sale on this web site comes in part from the Broker Reciprocity Program
of the Midwest Real Estate Data LLC. Real estate listings held by brokerage firms other than Urban Real Estate are
marked with the Broker Reciprocity logo and detailed information about them includes the name of the listing brokers.
Some IDX listings have been excluded from this website.